Industrial Unit For Sale, Braunstone, Leicestershire
 4 photos
Property ID: 157602
£3,150,000 Freehold
Aurum House,2 Elland Road, Braunstone, Leicestershire, LE3 1TT
Type
Industrial Unit
Status
Available
Size
48,228 sq ft
Key Features
- Passing rent: £250,000 PAX (£6.17 psf)
- Low capital value of £65.31 psf
- 7.5% Net Initial Yield
- Upcoming 2027 rent review
- Good road links (A46/A47/M1/M69)
Skip the agent. Advertise it on
Boxpod for £12/m Find out more

Description
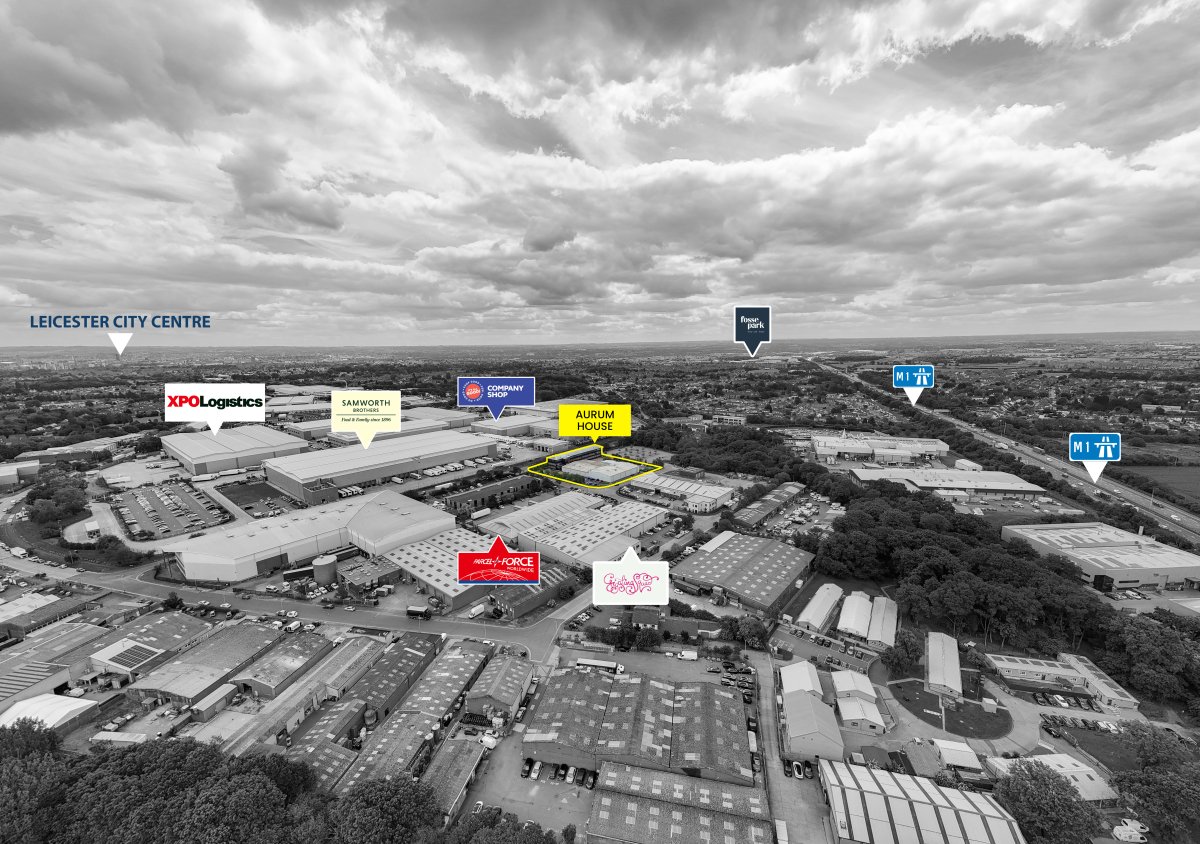
The property occupies a prominent corner position on Elland Road at it's junction with Wembley Road within the established Braunstone Frith Industrial Estate, approximately 4 miles west of Leicester city centre.
The site is well positioned to both local and national travel links with the A47 situated approximately 0.6 miles to the east, providing access to the Outer Ring Road (A563) immediately thereafter, servicing all major areas within the county.
Access to the M1 is provided via Leicester Western Bypass (A46) circa 1.5 miles to the north, facilitated via Ratby Lane (B5380), with Junction 21 approach providing further access to the M1 and M69 provided circa 3.5 miles to the south.
Braunstone Frith Industrial Estate forms one of Leicester's most established commercial locations with nearby occupiers including Samworth Brothers, Parcelforce, Company Shop, Screwfix, and XPO Logistics.
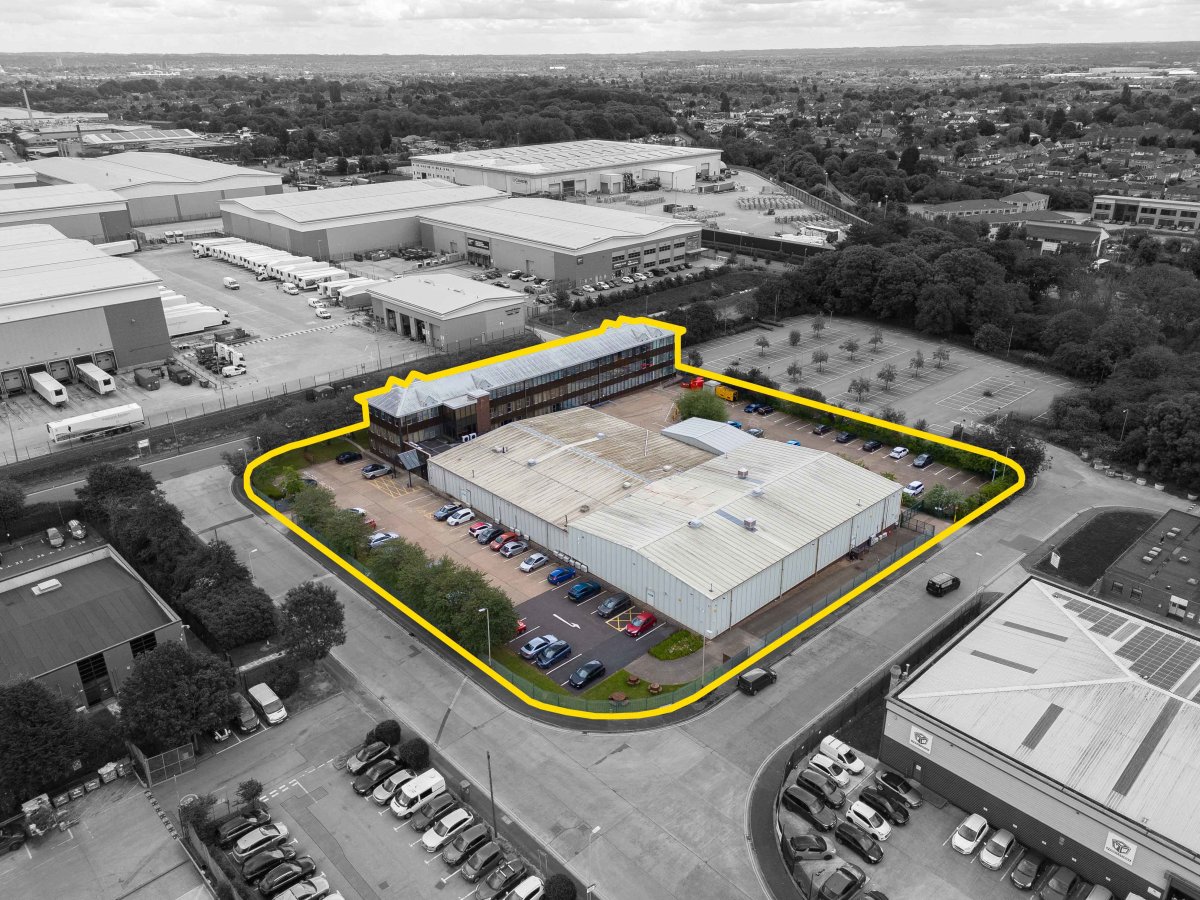
A Substantial Detached Hq-style Industrial And Office Premises Occupying A Prominent Position Within A Circa 2-acre Self-contained Corner Plot, Secured By Way Of Perimeter Fencing And An Electric Gated Entrance, Currently Occupied By Watches Of Switzerland.
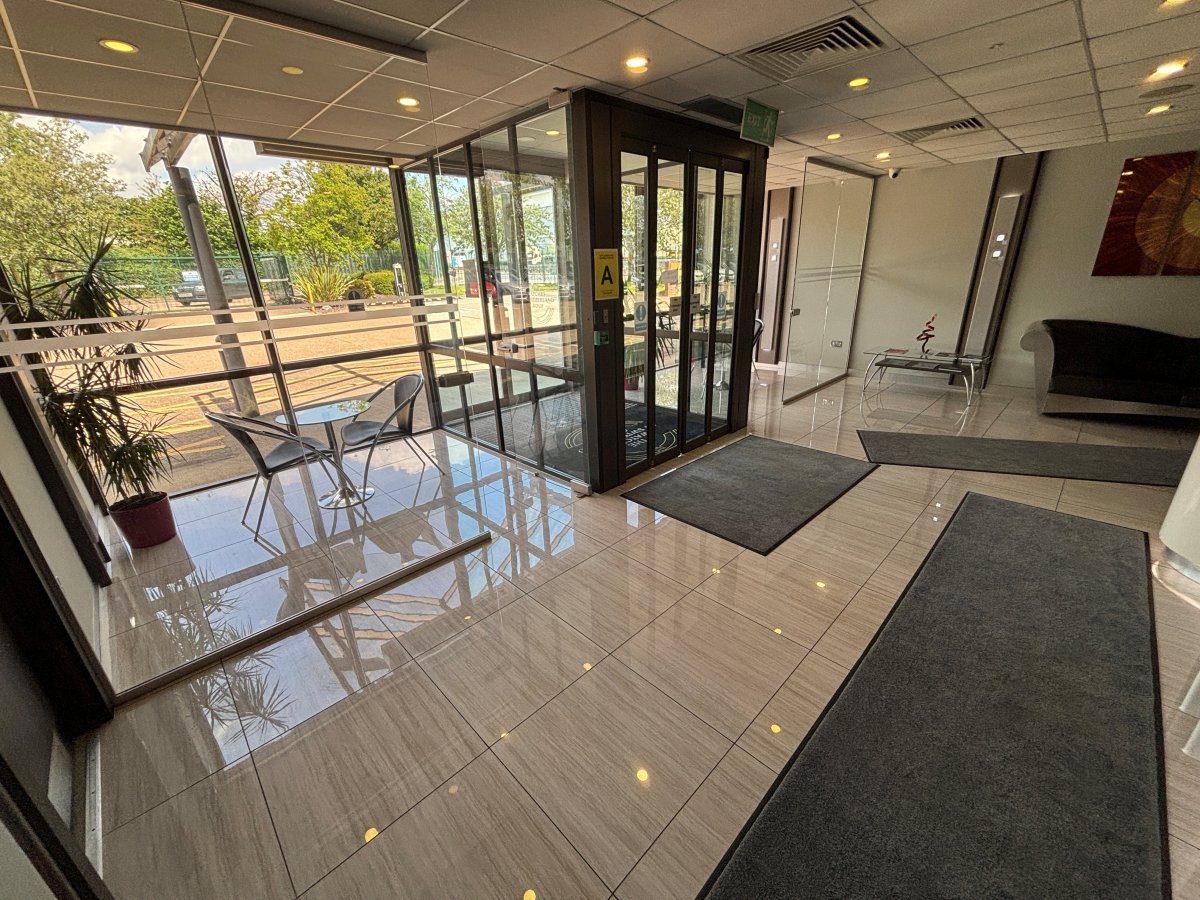
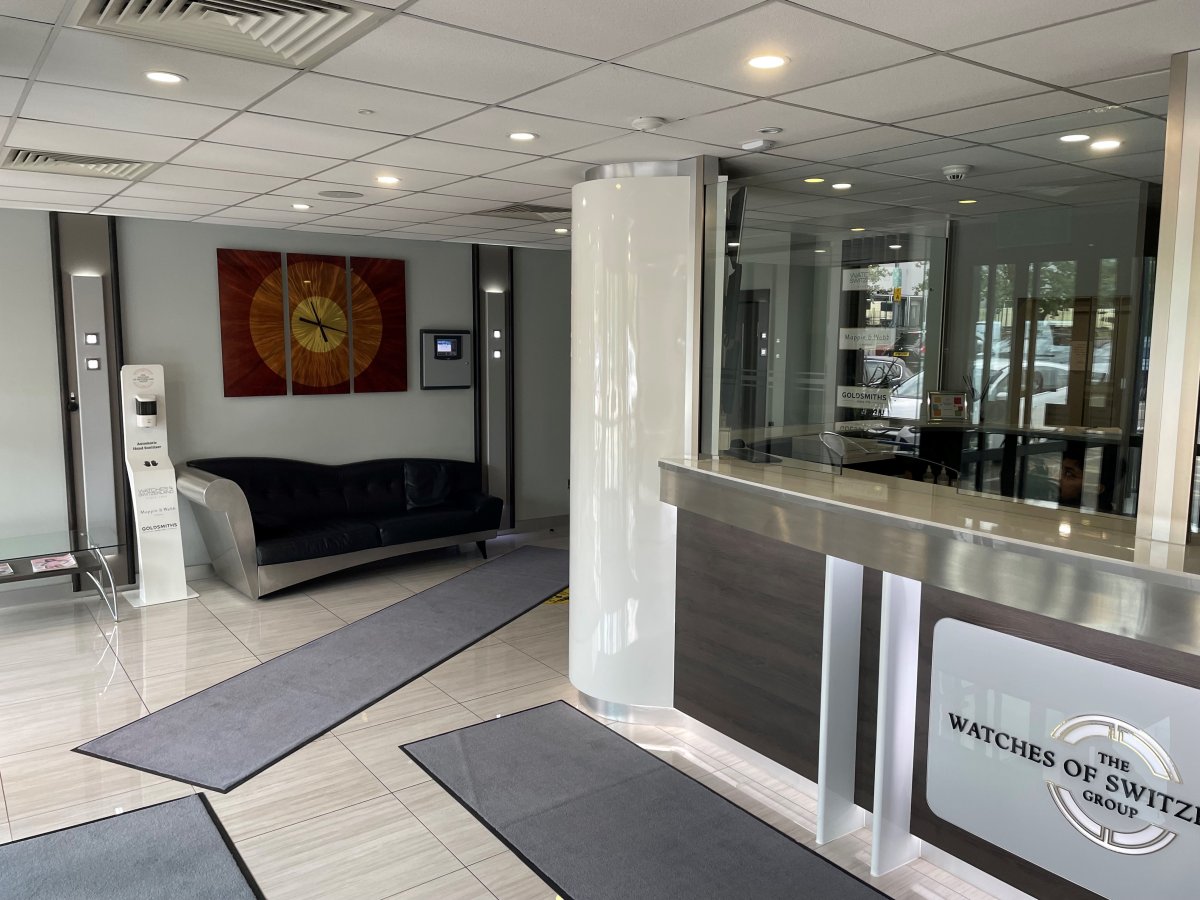
Access Is Provided Via A Glazed Frontage To The North Elevation With Automatic Entry Doors Leading Into A Modern Reception Area, Which Acts As A Thoroughfare Between What Is Effectively Two Separate Sections Of The Building, The Warehouse To The Right-side And Three-storey Office Building To The Left.
The Warehouse Is Of Steel-portal Frame Construction With Profile Sheet Clad Elevations, Providing Unencumbered Accommodation Of Rectangular Proportions With An Eaves Height Of 5.5m, Fitted With Suspended Led Strip Lights, Gas Blower Heaters, And Vinyl Covered Solid Concrete Floors, With Mezzanine In-situ Providing An Additional Storage Area. Loading Access Provided By Way Of An Electric Roller Shutter Door To The Rear Elevation.
Office Accommodation Is Situated Over Three Floors Of Equal Rectangular Dimensions, Offering A Mix Of Open-plan And Private Offices Throughout With Multiple Boardrooms. The General Presentation Is To A Modern Standard With Suspended Ceilings, Inset Lighting, Carpeted Raised Access Floors, Climate Cooling, And Plastered And Painted Wall Finishes. A Passenger Lift Services All Floors In Addition To Staircases To The Front And Rear. Wcs And Staff Breakout Areas Are Provided To All Floors.
All Services Are In-situ To Include Gas, Water, And Three-phase Electrics. Externally, Two Interlinked Areas Provide 96 Marked Parking Spaces, With Additional Yard Area Facilitating The Loading Provision.
*internal Photos Are Limited In The Interests Of Security For The Tenant.
The site is well positioned to both local and national travel links with the A47 situated approximately 0.6 miles to the east, providing access to the Outer Ring Road (A563) immediately thereafter, servicing all major areas within the county.
Access to the M1 is provided via Leicester Western Bypass (A46) circa 1.5 miles to the north, facilitated via Ratby Lane (B5380), with Junction 21 approach providing further access to the M1 and M69 provided circa 3.5 miles to the south.
Braunstone Frith Industrial Estate forms one of Leicester's most established commercial locations with nearby occupiers including Samworth Brothers, Parcelforce, Company Shop, Screwfix, and XPO Logistics.
A Substantial Detached Hq-style Industrial And Office Premises Occupying A Prominent Position Within A Circa 2-acre Self-contained Corner Plot, Secured By Way Of Perimeter Fencing And An Electric Gated Entrance, Currently Occupied By Watches Of Switzerland.
Access Is Provided Via A Glazed Frontage To The North Elevation With Automatic Entry Doors Leading Into A Modern Reception Area, Which Acts As A Thoroughfare Between What Is Effectively Two Separate Sections Of The Building, The Warehouse To The Right-side And Three-storey Office Building To The Left.
The Warehouse Is Of Steel-portal Frame Construction With Profile Sheet Clad Elevations, Providing Unencumbered Accommodation Of Rectangular Proportions With An Eaves Height Of 5.5m, Fitted With Suspended Led Strip Lights, Gas Blower Heaters, And Vinyl Covered Solid Concrete Floors, With Mezzanine In-situ Providing An Additional Storage Area. Loading Access Provided By Way Of An Electric Roller Shutter Door To The Rear Elevation.
Office Accommodation Is Situated Over Three Floors Of Equal Rectangular Dimensions, Offering A Mix Of Open-plan And Private Offices Throughout With Multiple Boardrooms. The General Presentation Is To A Modern Standard With Suspended Ceilings, Inset Lighting, Carpeted Raised Access Floors, Climate Cooling, And Plastered And Painted Wall Finishes. A Passenger Lift Services All Floors In Addition To Staircases To The Front And Rear. Wcs And Staff Breakout Areas Are Provided To All Floors.
All Services Are In-situ To Include Gas, Water, And Three-phase Electrics. Externally, Two Interlinked Areas Provide 96 Marked Parking Spaces, With Additional Yard Area Facilitating The Loading Provision.
*internal Photos Are Limited In The Interests Of Security For The Tenant.
Location
Advertisement

Andrew & Ashwell Ltd
View all properties
Property ID: 157602
Industrial Unit For Sale, Braunstone, Leicestershire
£3,150,000 Freehold
Aurum House,2 Elland Road, Braunstone, Leicestershire, LE3 1TT
Andrew & Ashwell Ltd
View all properties
Make an Enquiry
Make an Enquiry
Andrew & Ashwell Ltd