Industrial Unit To Let, Derby, Derbyshire
 4 photos

Property ID: 157477
£1,875 / month
£22,500 pa
Unit 1, Payne Street, Derby, Derbyshire, DE22 3AZ
Type
Industrial Unit
Status
Available
Size
2,869 sq ft / 267 sq m
Key Features
- Offering approximately 2,869 sq. ft. / 267 sq. m. of accommodation (GIA).
- Available to rent at £22,500 per annum exclusive.
- Offering on-site parking and loading door access.
- Situated within Kingsmead Industrial Estate just off the A52 (Ashbourne Road).
Skip the agent. Advertise it on
Boxpod for £12/m Find out more

Description
The subject property is situated on the Kingsmead Industrial Estate to the west side of Derby city centre and accessed via Payne Street just off the north side of the A52 (Ashbourne Road).
The location provides excellent connectivity to the region's main arterial routes including direct access to the A52, A38 and the wider East Midlands road network.
As a result, the location is well suited to businesses requiring strong transport links, easy access to Derby central areas and convenient connections to the nearby towns and motorway routes.
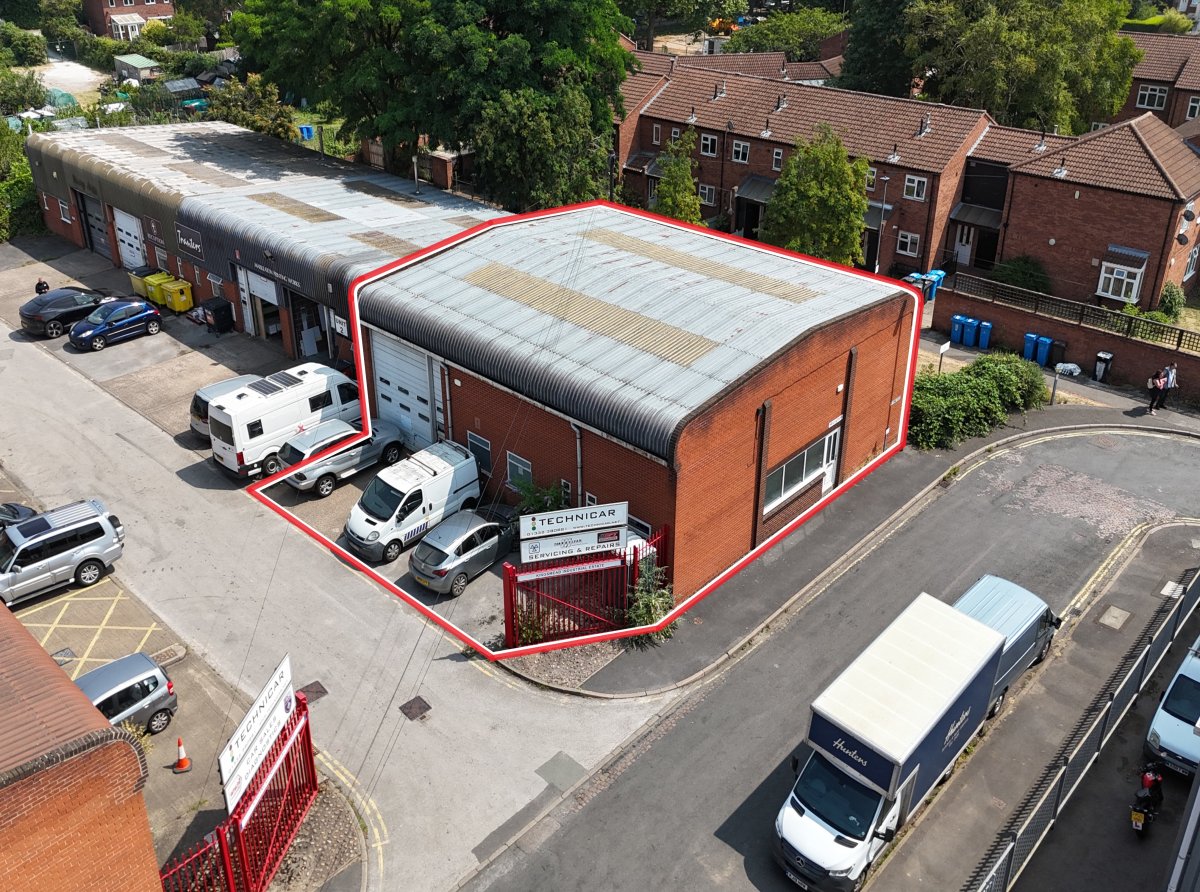
The Subject Property Comprises An End-terraced Modern Industrial/warehouse Unit Of Steel Portal Frame Construction With Brick And Block Lower Elevations, Steel-clad Upper Elevations Beneath A Pitched Corrugated Steel-clad Roof, Incorporating Translucent Roof Lights.
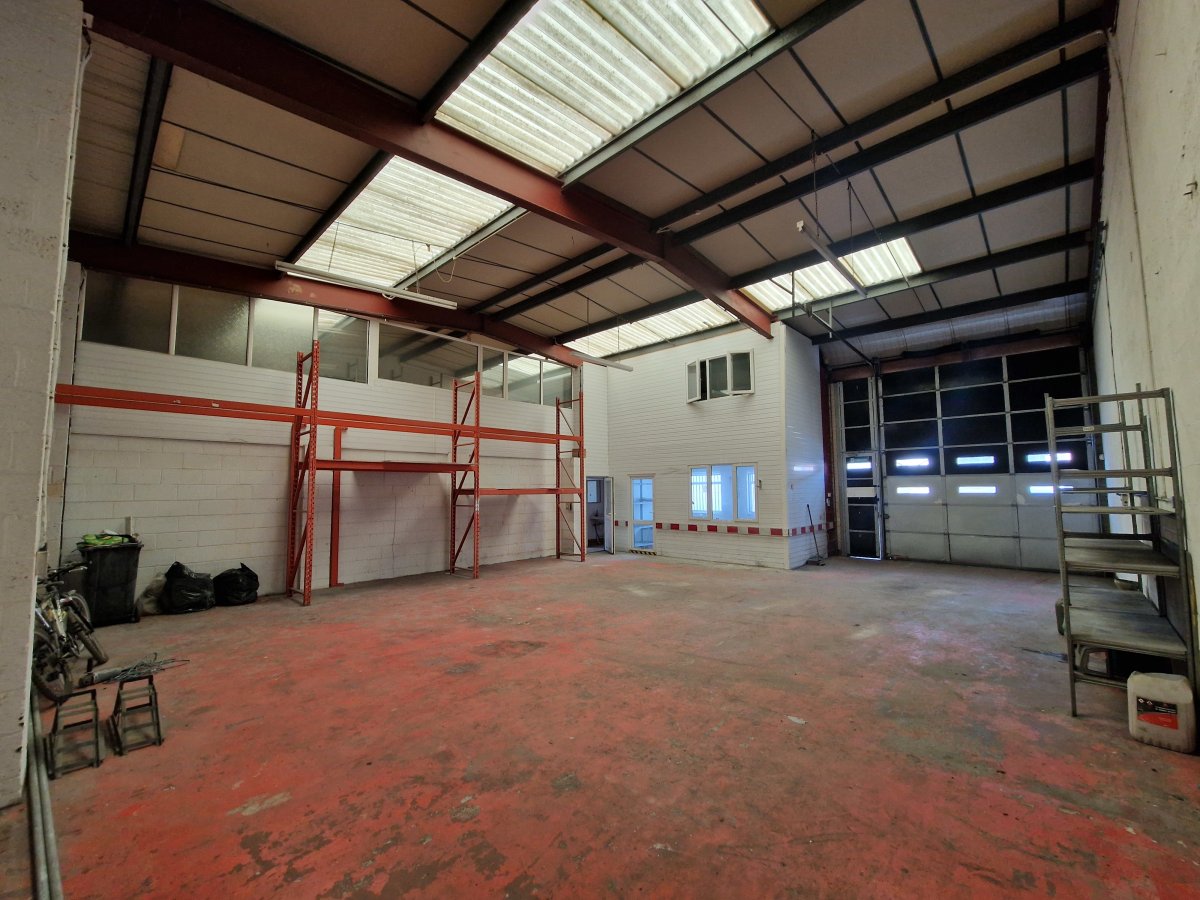
The Unit Internally Comprises An Open-plan Warehouse/workshop Area With A Minimum Eaves Height Of 4.6 M Rising To 5.2 M, And Is Fitted With A Concrete Floor, Single-phase Electricity, A Roller Shutter Loading Door Measuring 3.35 M Wide By 4.24 M High, Along With Roof Insulation.
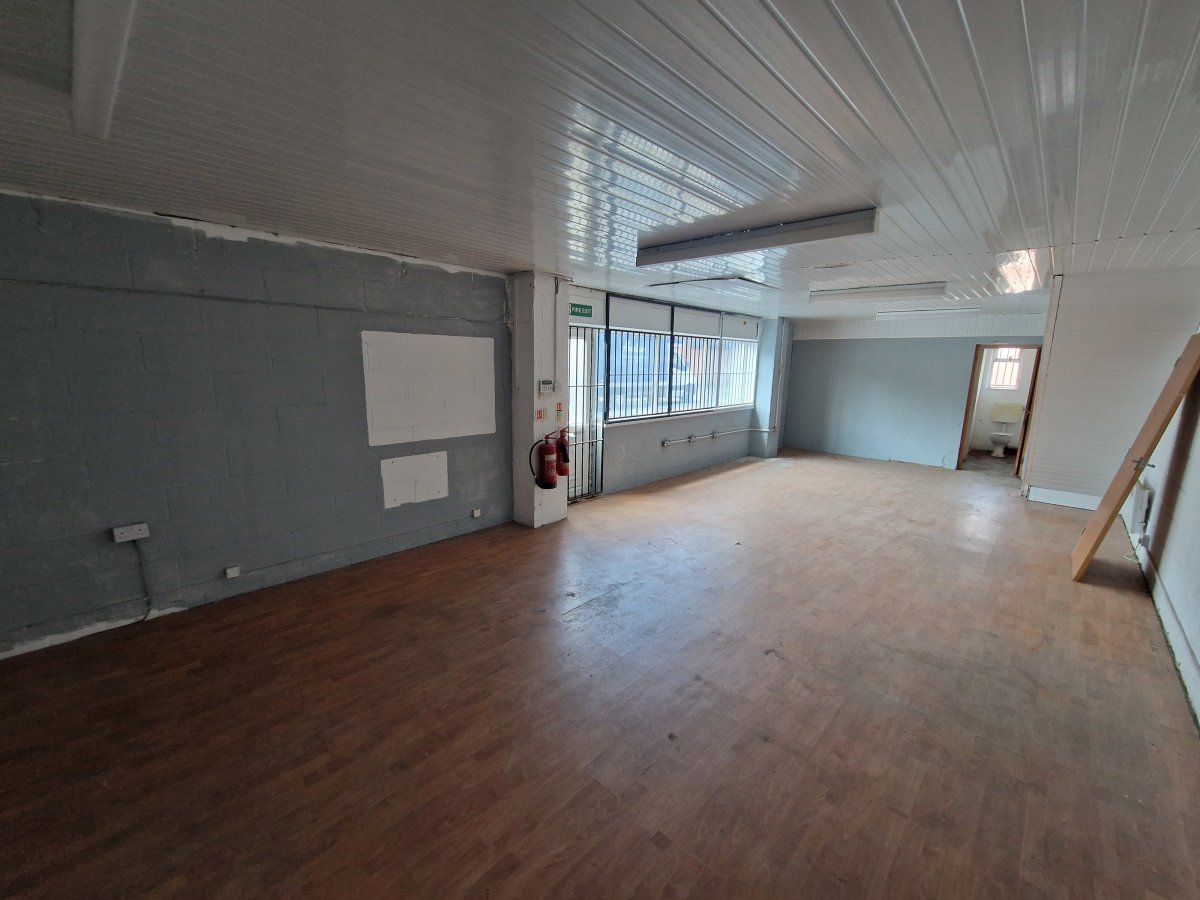
The Unit Also Benefits From Two Partitioned Cellular Office Areas, A Kitchen And Wc Facilities At The Ground-floor Level, Along With A Further Two Offices At The First-floor Level, Providing Additional Storage/administrative Accommodation.
Externally, The Property Accommodates Three Carparking Spaces Directly To The Front Of The Unit Within A Tarmacadam Forecourt.
Location
The Subject Property Is Situated On The Kingsmead Industrial Estate To The West Side Of Derby City Centre And Accessed Via Payne Street Just Off The North Side Of The A52 (ashbourne Road).
The Location Provides Excellent Connectivity To The Region's Main Arterial Routes Including Direct Access To The A52, A38 And The Wider East Midlands Road Network.
As A Result, The Location Is Well Suited To Businesses Requiring Strong Transport Links, Easy Access To Derby Central Areas And Convenient Connections To The Nearby Towns And Motorway Routes.
Accommodation
The Accommodation Has Been Measured On A Gross Internal Area Basis In Accordance With The Rics Code Of Measuring Practice (6th Edition)
- Ground Floor Warehouse And Ancillary: 2,072 Sq. Ft / 193 Sq. M.
- First Floor Office Ancillary: 797 Sq. Ft / 74 Sq. M.
Total Gross Internal Area: 2,869 Sq. Ft / 267 Sq. M.
Planning
We Understand That The Property Benefits From Planning Consent For Use Class E. However, May Be Suitable For Alternative Uses Subject To The Necessary Planning Consent.
All Planning Information Should Be Confirmed With The Local Authority.
Services
It Is Understood That All Main Services Are Connected To The Property.
Rates
The Subject Property Is Listed On The Valuation Office Website As Having A Rateable Value Of £12,250.
Legal Costs
Each Party Is To Bear Their Own Legal Costs In Connection With This Transaction.
Vat
It Is Our Understanding That Vat Is Not Applicable To The Subject Property.
All Figures Quoted Are Exclusive Of Vat.
Viewing
Strictly Via Appointment With Sole Agent Bb&j Commercial.
The location provides excellent connectivity to the region's main arterial routes including direct access to the A52, A38 and the wider East Midlands road network.
As a result, the location is well suited to businesses requiring strong transport links, easy access to Derby central areas and convenient connections to the nearby towns and motorway routes.
The Subject Property Comprises An End-terraced Modern Industrial/warehouse Unit Of Steel Portal Frame Construction With Brick And Block Lower Elevations, Steel-clad Upper Elevations Beneath A Pitched Corrugated Steel-clad Roof, Incorporating Translucent Roof Lights.
The Unit Internally Comprises An Open-plan Warehouse/workshop Area With A Minimum Eaves Height Of 4.6 M Rising To 5.2 M, And Is Fitted With A Concrete Floor, Single-phase Electricity, A Roller Shutter Loading Door Measuring 3.35 M Wide By 4.24 M High, Along With Roof Insulation.
The Unit Also Benefits From Two Partitioned Cellular Office Areas, A Kitchen And Wc Facilities At The Ground-floor Level, Along With A Further Two Offices At The First-floor Level, Providing Additional Storage/administrative Accommodation.
Externally, The Property Accommodates Three Carparking Spaces Directly To The Front Of The Unit Within A Tarmacadam Forecourt.
Location
The Subject Property Is Situated On The Kingsmead Industrial Estate To The West Side Of Derby City Centre And Accessed Via Payne Street Just Off The North Side Of The A52 (ashbourne Road).
The Location Provides Excellent Connectivity To The Region's Main Arterial Routes Including Direct Access To The A52, A38 And The Wider East Midlands Road Network.
As A Result, The Location Is Well Suited To Businesses Requiring Strong Transport Links, Easy Access To Derby Central Areas And Convenient Connections To The Nearby Towns And Motorway Routes.
Accommodation
The Accommodation Has Been Measured On A Gross Internal Area Basis In Accordance With The Rics Code Of Measuring Practice (6th Edition)
- Ground Floor Warehouse And Ancillary: 2,072 Sq. Ft / 193 Sq. M.
- First Floor Office Ancillary: 797 Sq. Ft / 74 Sq. M.
Total Gross Internal Area: 2,869 Sq. Ft / 267 Sq. M.
Planning
We Understand That The Property Benefits From Planning Consent For Use Class E. However, May Be Suitable For Alternative Uses Subject To The Necessary Planning Consent.
All Planning Information Should Be Confirmed With The Local Authority.
Services
It Is Understood That All Main Services Are Connected To The Property.
Rates
The Subject Property Is Listed On The Valuation Office Website As Having A Rateable Value Of £12,250.
Legal Costs
Each Party Is To Bear Their Own Legal Costs In Connection With This Transaction.
Vat
It Is Our Understanding That Vat Is Not Applicable To The Subject Property.
All Figures Quoted Are Exclusive Of Vat.
Viewing
Strictly Via Appointment With Sole Agent Bb&j Commercial.
Location
Advertisement

BB & J
View all properties
Property ID: 157477
Industrial Unit To Let, Derby, Derbyshire
£1,875 / month
£22,500 pa
Unit 1, Payne Street, Derby, Derbyshire, DE22 3AZ
BB & J
View all properties
Make an Enquiry
Make an Enquiry
BB & J