Industrial Unit For Sale, Wigston, Leicestershire
 4 photos
Property ID: 157416
£1,300,000 Freehold
North Factory & South Factory, Clarkes Road, Wigston, Leicestershire, LE18 2BG
Type
Industrial Unit
Status
Available
Size
18,980 sq ft / 1,763 sq m
Key Features
- Situated in an established industrial area
- Forecourt car parking / yard area
- High quailty office accommodation
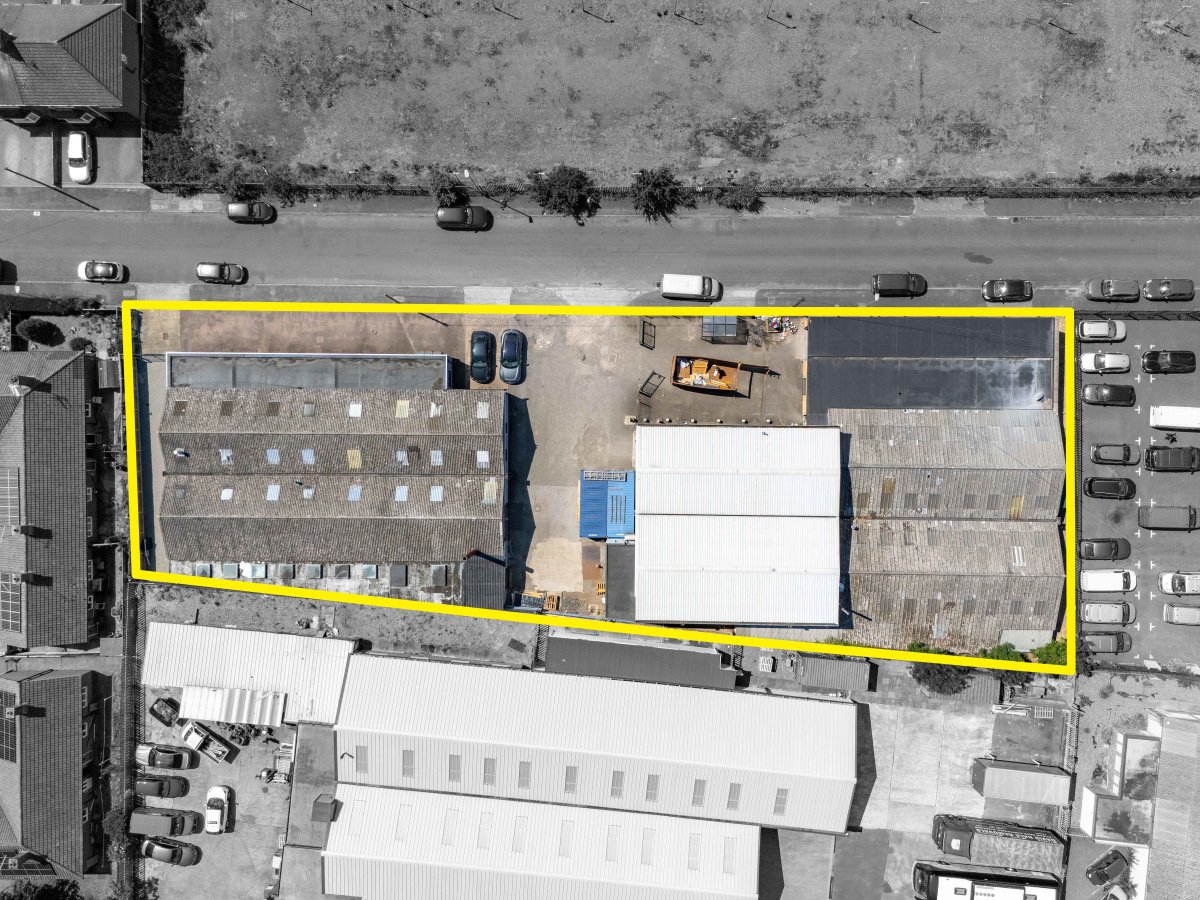
- Total site area: 0.6 acres
- Rare freehold opportunity
Skip the agent. Advertise it on
Boxpod for £12/m Find out more

Description
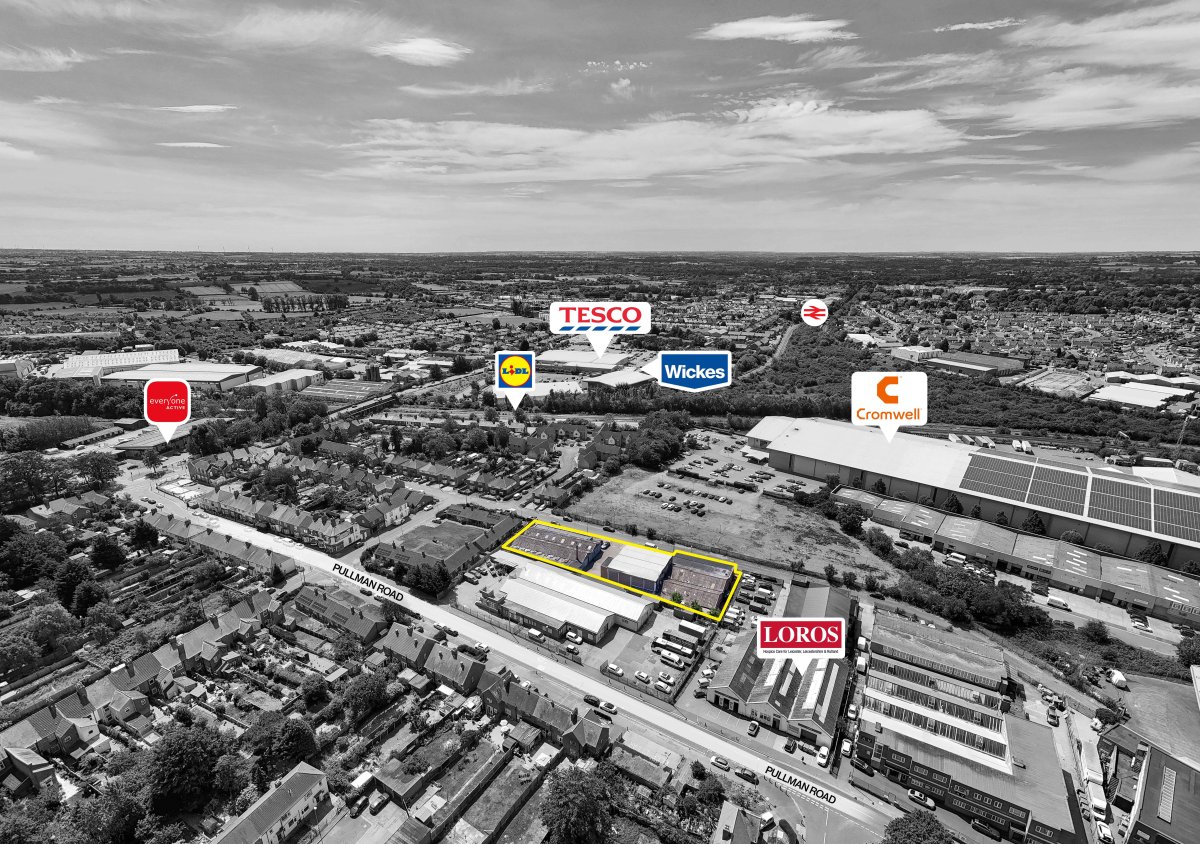
Thr property occupiers a promient position on Clarkes Road, Wigston, an established industrial location, lying some 4.5 miles south of Leicester City Centre, close to the Chartwell Trading Estate and Pullman Road.
The outer ring road (A563) is accessible approximately 1 miles away, providing swift access to all other parts of the city and the M1 / M69 intersection approximately 3.5 miles to the west. The immediate locality offers a mix of industrial and residential accommodation, the latter providing good access to the local labour pool.
The South Wigston Railway Station is approximately 1 mile in distance providing access to the Cross Country Rail Service for travel to Leicester or Birmingham New Street.
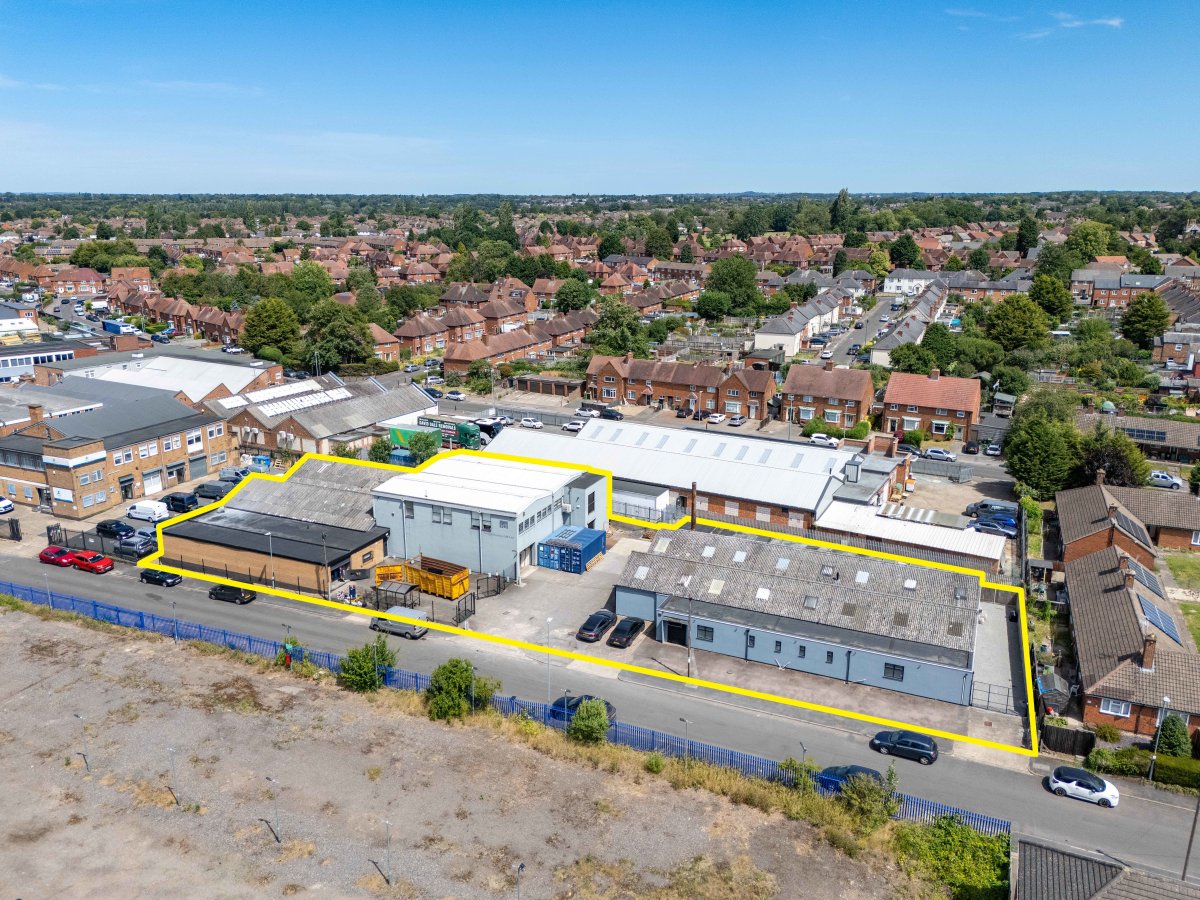
The Premises Comprise A Pair Of Detached Industrial Units Arranged Around A Shared Central Yard.
North Factory
The North Factory Has Been Developed In Three Principal Sections. The Original Building Is Of Single-storey Steel Frame Construction With Brick Elevations, Beneath A Pitched Corrugated Roof, With An Eaves Height Of Circa 3.18 M.
Adjoining This Is A More Modern Two-storey Extension Of Steel Frame Construction Beneath A Pitched Insulated Clad Roof. Both Floors Are Of Solid Concrete Construction. The Ground Floor Provides Open-plan Production Accommodation With An Eaves Height Of Approximately 3.5 M, Linking Directly To The Original Factory, Whilst The First Floor Provides High-quality Air-conditioned Office And Welfare Facilities Together With Additional Storage. Loading Is Via A Roller Shutter Door At Ground Floor Level And A Smaller Loading Door To The First Floor.
To The Front Is A Further Single-storey Brick Extension Beneath A Flat Roof, Internally Partitioned To Provide A Number Of Individual Rooms, Including A Spray Room. A Lean-to Store Has Also Been Constructed To The Other Side Of The Building.
South Factory
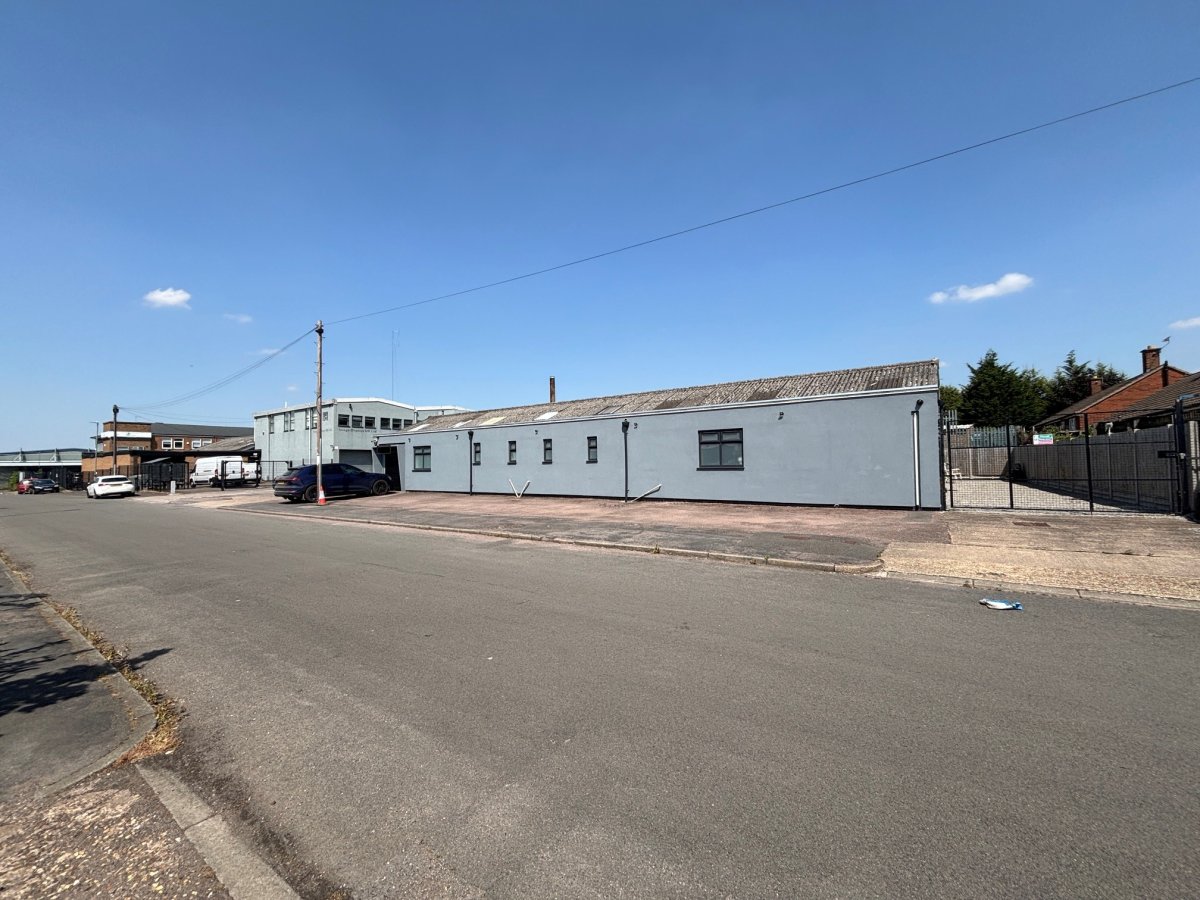
The South Factory Comprises A Single-storey Industrial Unit Of Rendered Brick Construction Beneath A Pitched Corrugated Sheet Roof Incorporating Translucent Roof Lights, Supported On Light Steel Trusses. To The Front Is A Single-storey Amenity Block Of Similar Construction Beneath A Flat Roof, Together With A Further Flat-roofed Rear Extension Providing Additional Storage/production Space.
Internally, The Unit Provides Clear Industrial Accommodation With A Solid Concrete Floor Throughout And A Clear Eaves Height Of Approximately 3.0 M. Loading Is Via Two Roller Shutter Doors Opening Onto The Shared Central Yard
The outer ring road (A563) is accessible approximately 1 miles away, providing swift access to all other parts of the city and the M1 / M69 intersection approximately 3.5 miles to the west. The immediate locality offers a mix of industrial and residential accommodation, the latter providing good access to the local labour pool.
The South Wigston Railway Station is approximately 1 mile in distance providing access to the Cross Country Rail Service for travel to Leicester or Birmingham New Street.
The Premises Comprise A Pair Of Detached Industrial Units Arranged Around A Shared Central Yard.
North Factory
The North Factory Has Been Developed In Three Principal Sections. The Original Building Is Of Single-storey Steel Frame Construction With Brick Elevations, Beneath A Pitched Corrugated Roof, With An Eaves Height Of Circa 3.18 M.
Adjoining This Is A More Modern Two-storey Extension Of Steel Frame Construction Beneath A Pitched Insulated Clad Roof. Both Floors Are Of Solid Concrete Construction. The Ground Floor Provides Open-plan Production Accommodation With An Eaves Height Of Approximately 3.5 M, Linking Directly To The Original Factory, Whilst The First Floor Provides High-quality Air-conditioned Office And Welfare Facilities Together With Additional Storage. Loading Is Via A Roller Shutter Door At Ground Floor Level And A Smaller Loading Door To The First Floor.
To The Front Is A Further Single-storey Brick Extension Beneath A Flat Roof, Internally Partitioned To Provide A Number Of Individual Rooms, Including A Spray Room. A Lean-to Store Has Also Been Constructed To The Other Side Of The Building.
South Factory
The South Factory Comprises A Single-storey Industrial Unit Of Rendered Brick Construction Beneath A Pitched Corrugated Sheet Roof Incorporating Translucent Roof Lights, Supported On Light Steel Trusses. To The Front Is A Single-storey Amenity Block Of Similar Construction Beneath A Flat Roof, Together With A Further Flat-roofed Rear Extension Providing Additional Storage/production Space.
Internally, The Unit Provides Clear Industrial Accommodation With A Solid Concrete Floor Throughout And A Clear Eaves Height Of Approximately 3.0 M. Loading Is Via Two Roller Shutter Doors Opening Onto The Shared Central Yard
Location
Advertisement

Andrew & Ashwell Ltd
View all properties
Property ID: 157416
Industrial Unit For Sale, Wigston, Leicestershire
£1,300,000 Freehold
North Factory & South Factory, Clarkes Road, Wigston, Leicestershire, LE18 2BG
Andrew & Ashwell Ltd
View all properties
Make an Enquiry
Make an Enquiry
Andrew & Ashwell Ltd