Industrial Unit To Let Or For Sale, Pluckley, Kent
 4 photos
Property ID: 157379
£19,333 / month
£232,000 pa
Main Site Pivington Mill, Pluckley, Kent, TN27 0PG
Type
Industrial Unit
Status
Available
Size
33,360 sq ft / 3,099 sq m
Key Features
- Immediate Availability
- B2 consent - unlimited hours
- 1 x 400 KVa supply and 1 x 300KVa supply
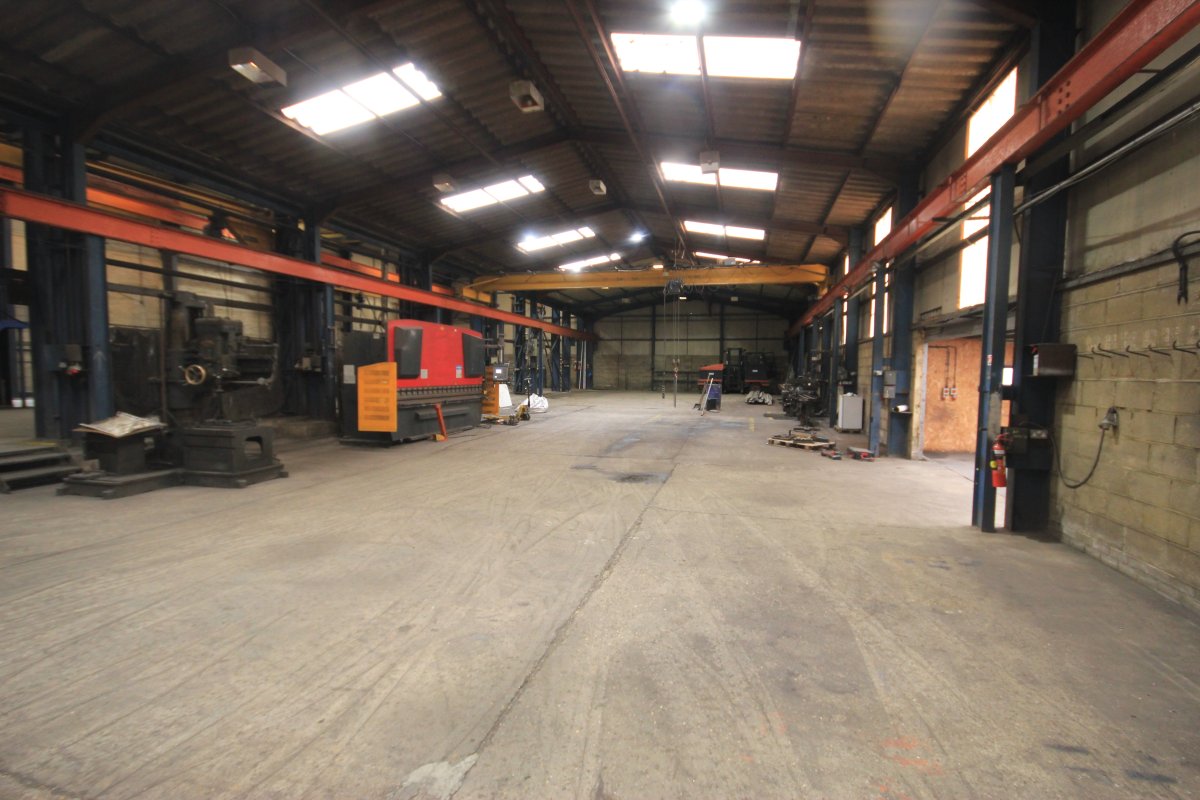
- Gantry craneage
- 1.37 Acre site , Secure Yard and Generous Parking
Skip the agent. Advertise it on
Boxpod for £12/m Find out more

Description
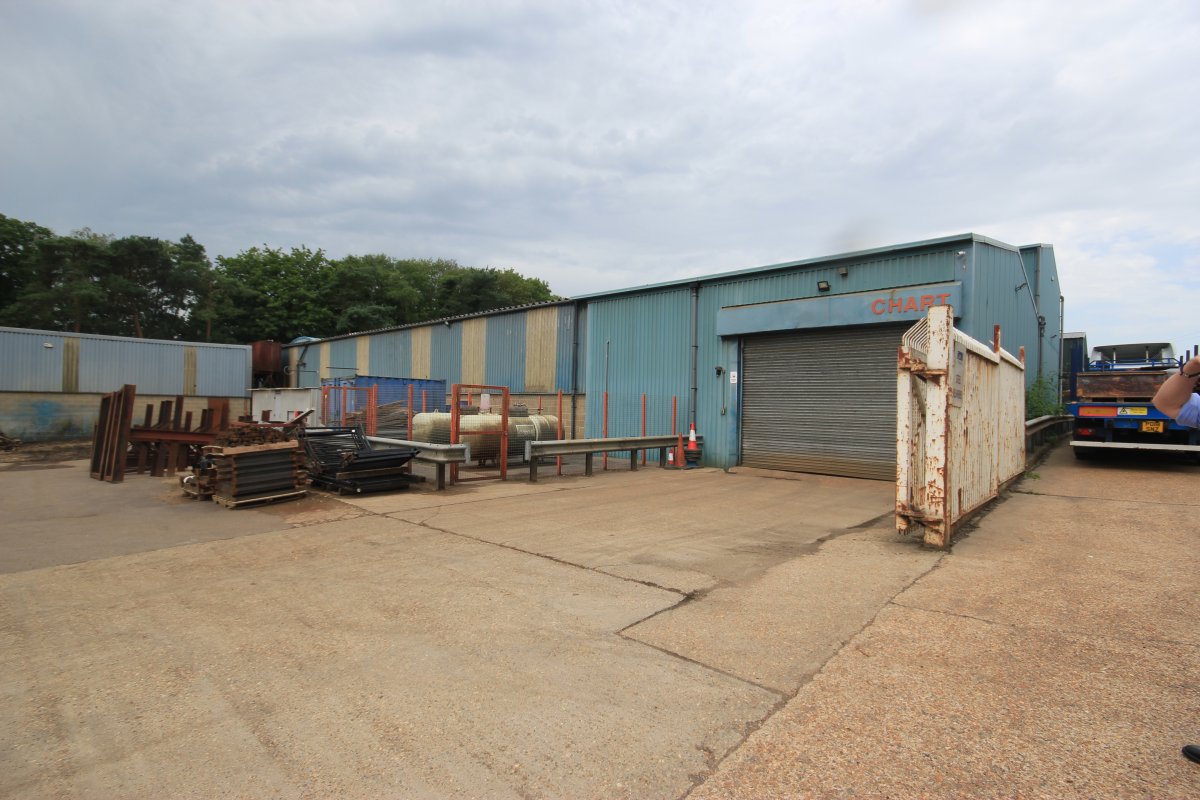
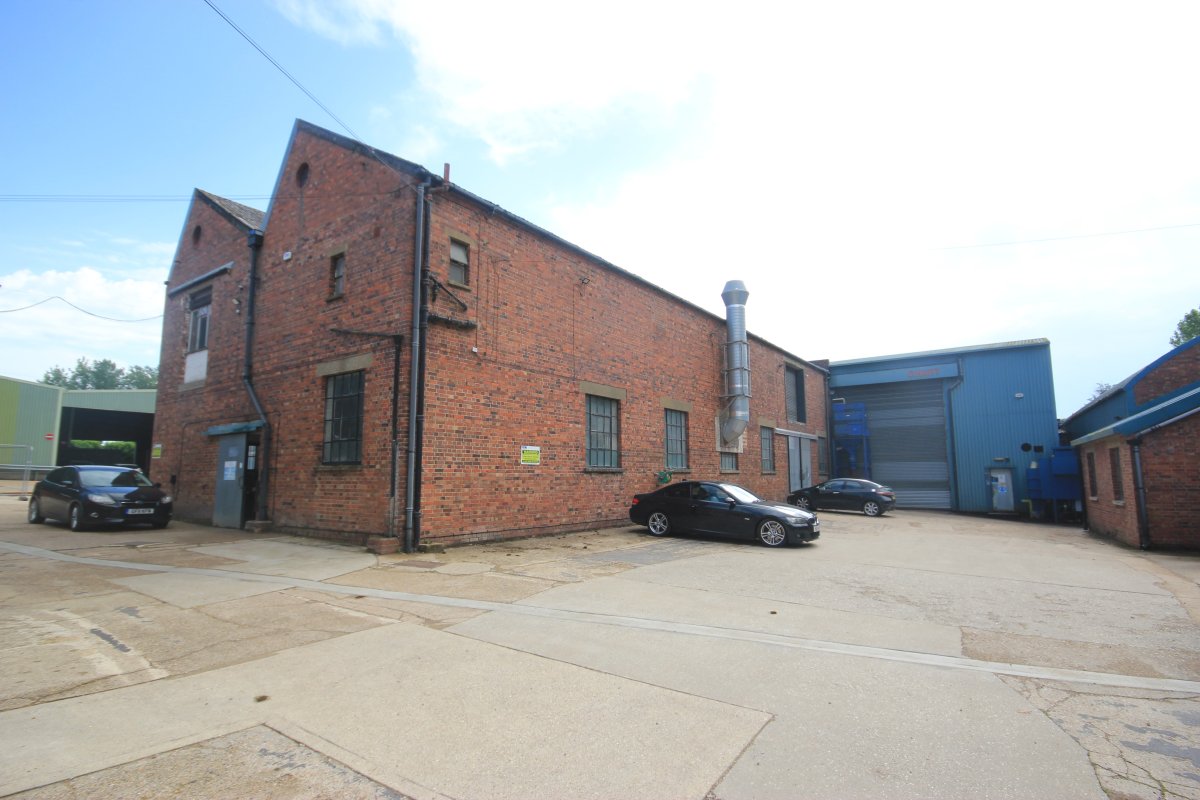
This Site Of Approximately 1.4 Acres Comprises A Number Of Buildings. There Are Two Steel Portal Framed Fabrication Workshops, One Of Nearly 5,000 Sq.ft., The Other Of A Little Over 6,300 Sq.ft. Adjoining These Two Buildings Is A Two-storey Brick-built Workshop Having Just Under 5,000 Sq.ft. Of Accommodation On Both Ground And First Floors. The First Floor Is Of Solid Concrete Construction And Capable Of Taking Substantial Weight And Indeed Benefits From A Gantry Crane System. There Is A Separate Office Building Of Ragstone And Brick Construction Under A Clay Peg Tile Roof Providing In Total A Little Over 2,000 Sq.ft. Of Accommodation. The Office Building Has Been Finished To A Good Standard, Although Is Now In Need Of Redecoration, And Benefits From Generous Car Parking.
There Is A New Steel Portal Framed Workshop Providing A Little Under 2,000 Sq.ft. Of Accommodation Which Is Due For Completion Shortly. It Has An Eaves Height Of Approximately 20ft And An Apex Of Nearly 24ft. It Has An Electric Roller Shutter Door 14ft 10in Wide By 17ft 7in High.
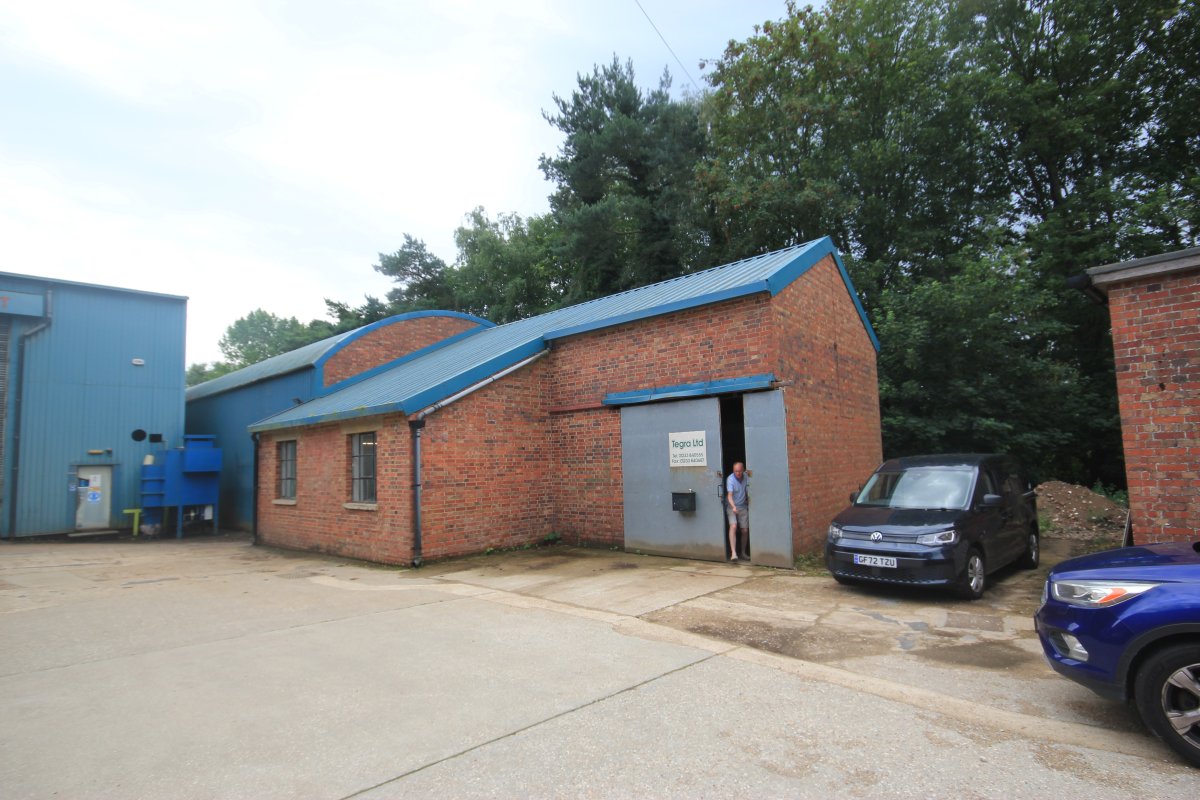
There Is A Shot-blast Workshop Of A Little Over 1,000 Sq.ft. And A Further Workshop Of A Little Over 2,600 Sq.ft. Having A Domed Roof.
There Is A Large, Securely Fenced Yard Laid To Concrete As Well As Additional Generous Car Parking Surrounding The Other Units.
There Is A New Steel Portal Framed Workshop Providing A Little Under 2,000 Sq.ft. Of Accommodation Which Is Due For Completion Shortly. It Has An Eaves Height Of Approximately 20ft And An Apex Of Nearly 24ft. It Has An Electric Roller Shutter Door 14ft 10in Wide By 17ft 7in High.
There Is A Shot-blast Workshop Of A Little Over 1,000 Sq.ft. And A Further Workshop Of A Little Over 2,600 Sq.ft. Having A Domed Roof.
There Is A Large, Securely Fenced Yard Laid To Concrete As Well As Additional Generous Car Parking Surrounding The Other Units.
Location
Advertisement

Stafford Perkins Chartered Surveyors
View all properties
Property ID: 157379
Industrial Unit To Let Or For Sale, Pluckley, Kent
£19,333 / month
£232,000 pa
Main Site Pivington Mill, Pluckley, Kent, TN27 0PG
Stafford Perkins Chartered Surveyors
View all properties
Make an Enquiry
Make an Enquiry
Stafford Perkins Chartered Surveyors