Industrial Unit For Sale, Leicester, Leicestershire
 4 photos
Property ID: 157083
£475,000 Freehold
20 Acorn Street, Leicester, Leicestershire, LE4 6NA
Type
Industrial Unit
Status
Available
Size
4,363 sq ft / 405 sq m
Key Features
- Located off Melton Road (LE4)
- Rare freehold opportunity
- Three-phase electrics
- LED lighting throughout
- May suit residential conversion (STP)
Skip the agent. Advertise it on
Boxpod for £12/m Find out more

Description
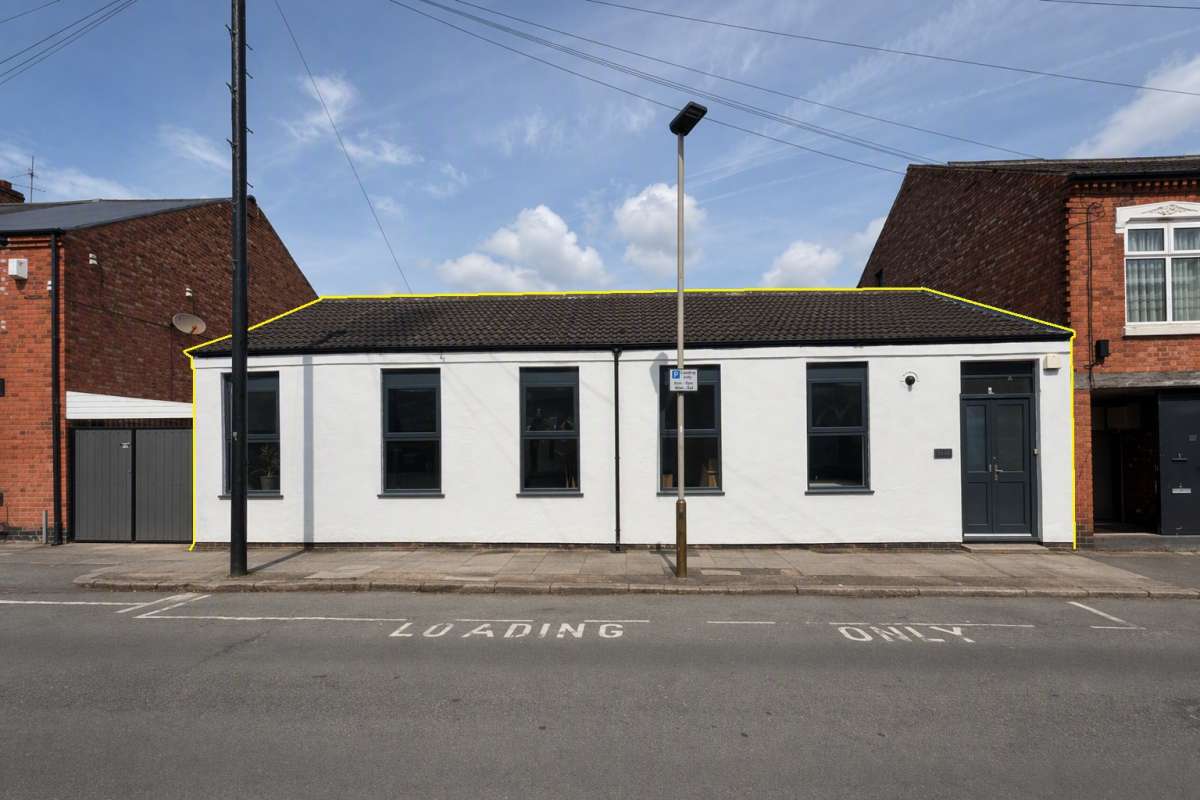
The property occupies a semi-detached position on Acorn Street just off Melton Road (A607), approximately 1.5 miles north-east of Leicester city centre. The area predominantly consists of high density residential providing access to a good local labour pool, with amenities offered along Melton Road adjacent.
The Property Comprises A Single-storey Industrial Unit Of Rectangular Proportions Surmounted By A North-light Roof.
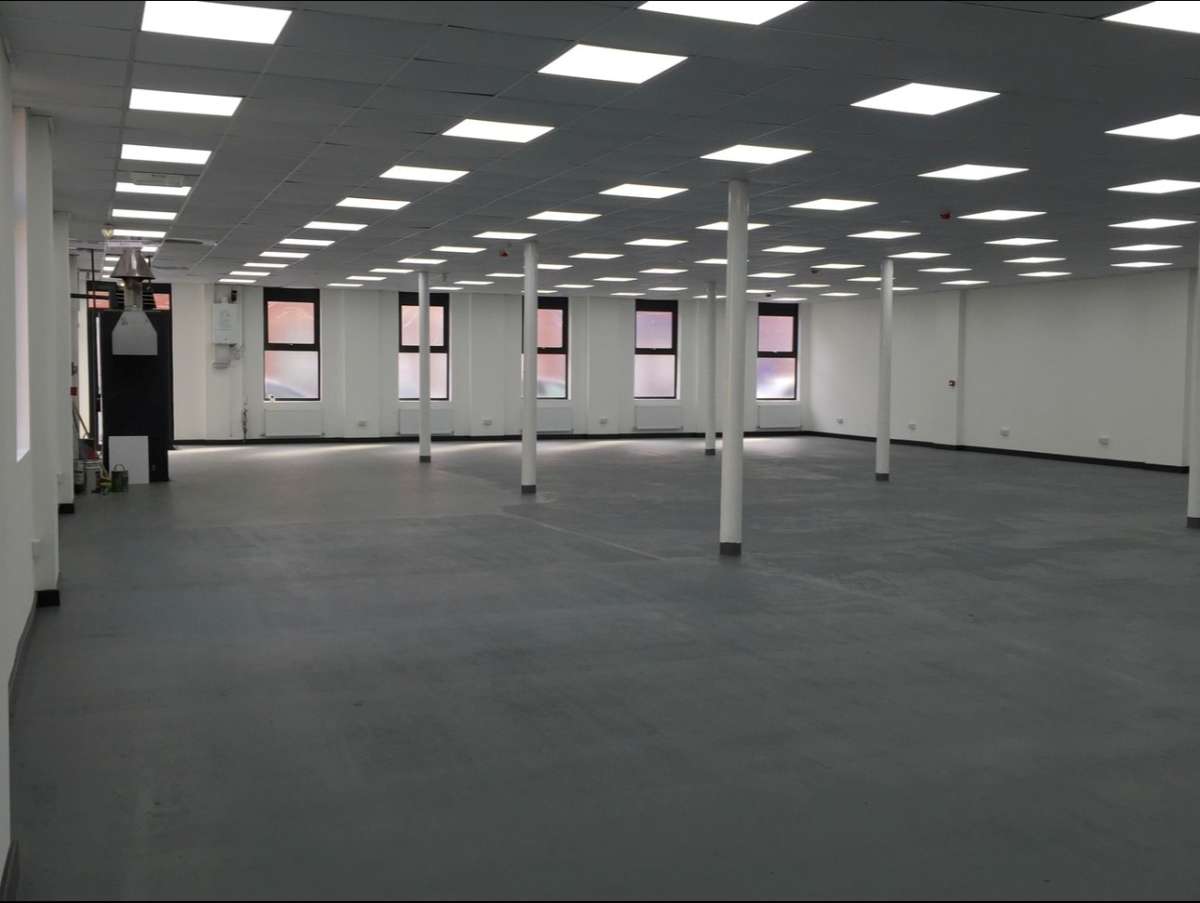
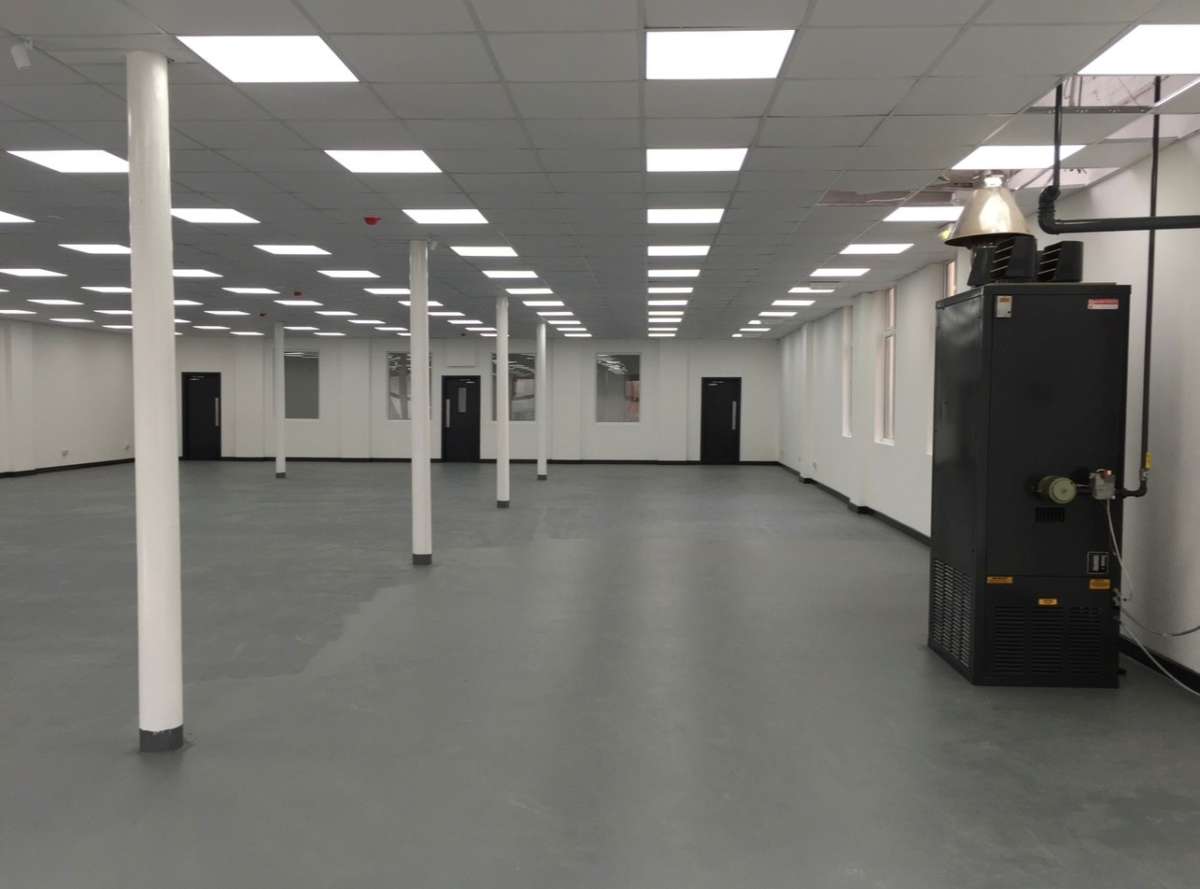
Access Is Provided By Way Of A Single-entry Door To The Right-side Of The Front Elevation, Leading Into Open-plan, Largely Unencumbered Warehouse Accommodation With Screeded Flooring Throughout And A Suspended Ceiling With Inset Led Lighting, Beyond Which We Measure Internal Clearance Heights To Circa 3.1m.
Heating Is Provided By Way Of A Gas Blower To The Warehouse And Central Heating Radiators Fitted To The Front Elevation Internal Wall, Powered By A Combination Boiler. Three-phase Electrics Are Provided In-situ.
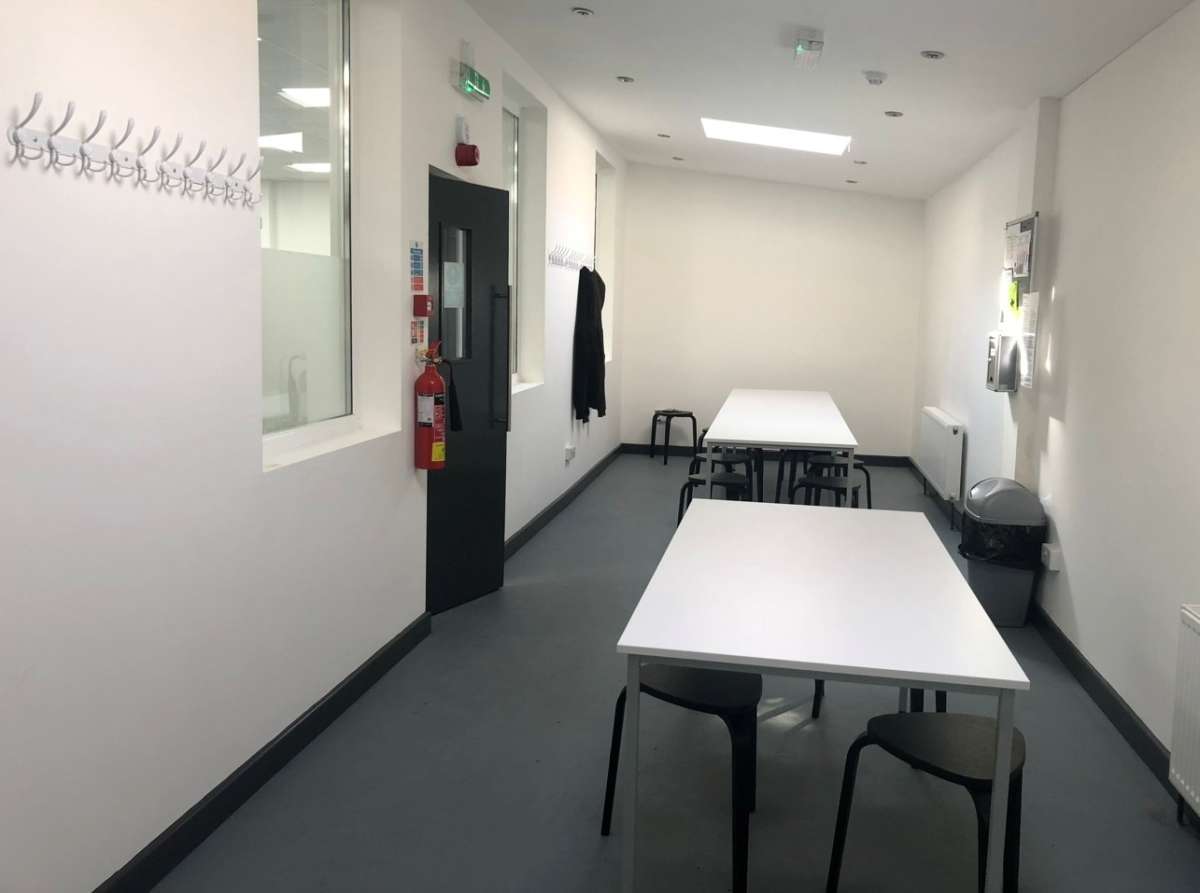
To The Rear, Demountable Partitioning To Form A Separate Staff Ancillary Area With Modern Fitted Kitchen And Skylights, In Addition To Wcs.
A Public Loading Bay Is Provided Immediately To The Front Of The Property, With Parking Available On Street.
The Property Comprises A Single-storey Industrial Unit Of Rectangular Proportions Surmounted By A North-light Roof.
Access Is Provided By Way Of A Single-entry Door To The Right-side Of The Front Elevation, Leading Into Open-plan, Largely Unencumbered Warehouse Accommodation With Screeded Flooring Throughout And A Suspended Ceiling With Inset Led Lighting, Beyond Which We Measure Internal Clearance Heights To Circa 3.1m.
Heating Is Provided By Way Of A Gas Blower To The Warehouse And Central Heating Radiators Fitted To The Front Elevation Internal Wall, Powered By A Combination Boiler. Three-phase Electrics Are Provided In-situ.
To The Rear, Demountable Partitioning To Form A Separate Staff Ancillary Area With Modern Fitted Kitchen And Skylights, In Addition To Wcs.
A Public Loading Bay Is Provided Immediately To The Front Of The Property, With Parking Available On Street.
Location
Advertisement

Andrew & Ashwell Ltd
View all properties
Property ID: 157083
Industrial Unit For Sale, Leicester, Leicestershire
£475,000 Freehold
20 Acorn Street, Leicester, Leicestershire, LE4 6NA
Andrew & Ashwell Ltd
View all properties
Make an Enquiry
Make an Enquiry
Andrew & Ashwell Ltd