Retail/Shop To Let Or For Sale, Ilkeston, Derbyshire
 4 photos
Property ID: 157019
£1,750 / month
£21,000 pa
101 Wharncliffe Road, Ilkeston, Derbyshire, DE7 5HF
Type
Retail/Shop
Status
Under Offer
Size
1,179 sq ft / 110 sq m
Key Features
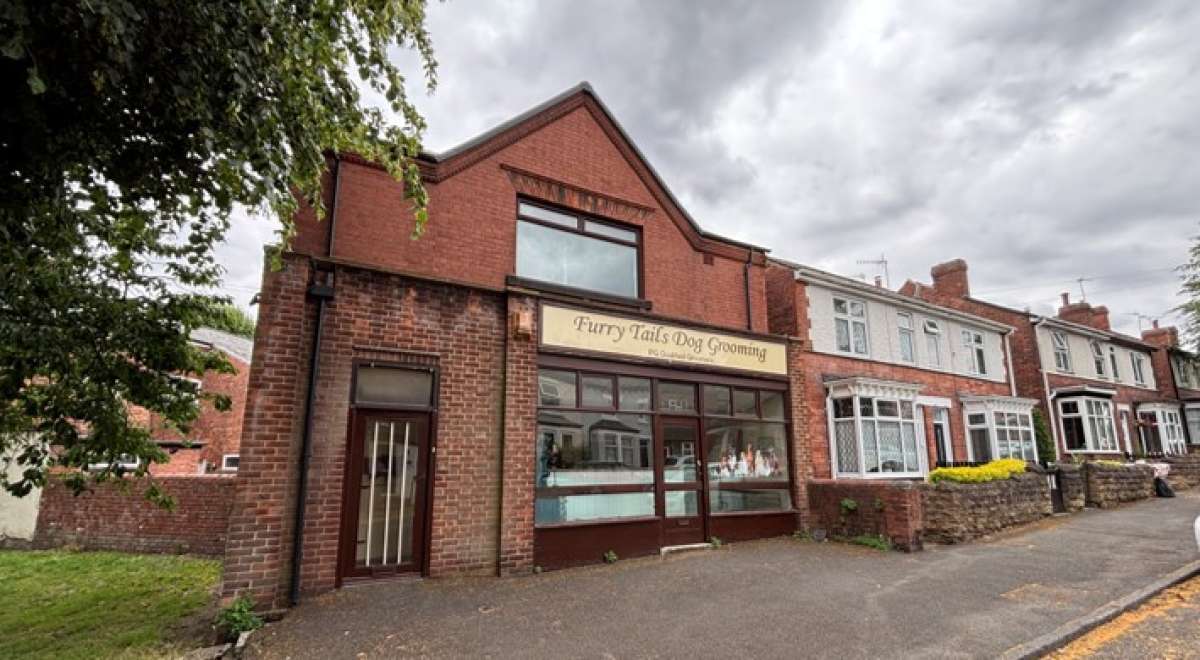
- Attractive two storey retail premises.
- Benefits from Use Class E planning consent.
- Net Internal Area of 109.54sq.m. / 1,179sq.ft.
- Located in residential suburb.
- Can be let on a floor-by-floor basis.
- Suitable for a variety of uses subject to planning.
Skip the agent. Advertise it on
Boxpod for £12/m Find out more

Description
The Property Comprises A Detached Two-storey Building Of Traditional Brick Construction Beneath A Pitched Tiled Roof.
The Ground And First Floor Benefit From Independent Access. The Ground Floor Is Accessed Via A Personnel Door Set Within The Timber-framed Display Frontage, Whilst The First Floor Is Accessed Separately Via A Personnel Door Located To The Left-hand Side Of The Shopfront.
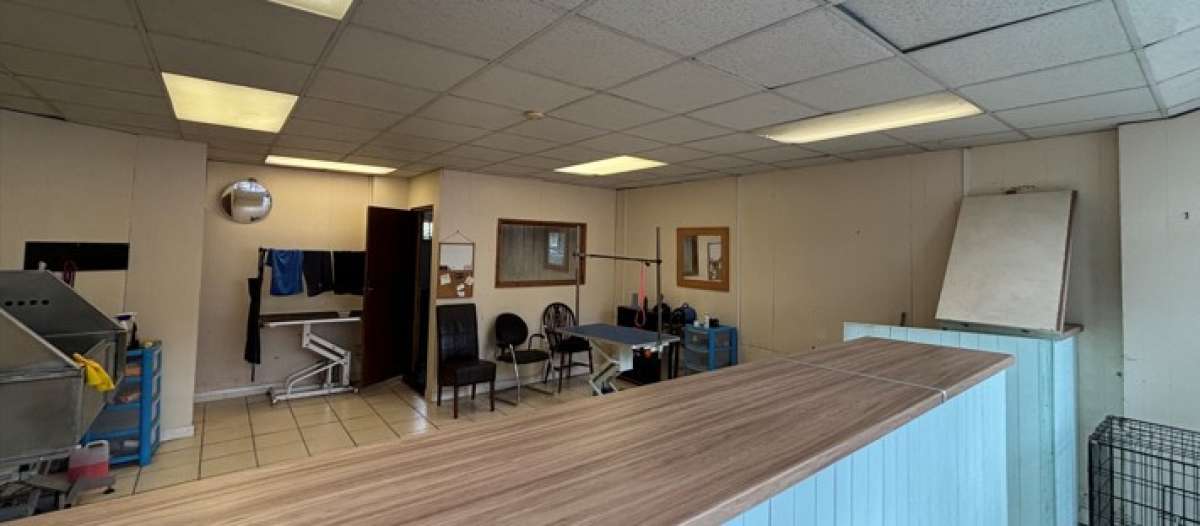
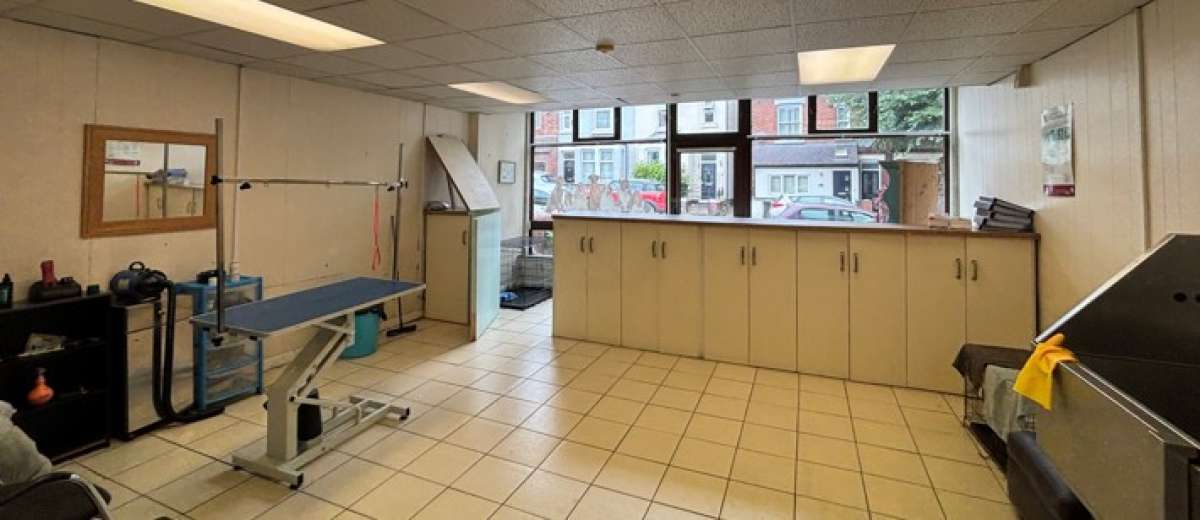
Internally, The Ground Floor Provides Predominantly Open-plan Retail Accommodation, Together With A Partitioned Area To The Rear. Ancillary Storage And Wc Facilities Are Situated Beneath And Adjacent To The Internal Staircase.
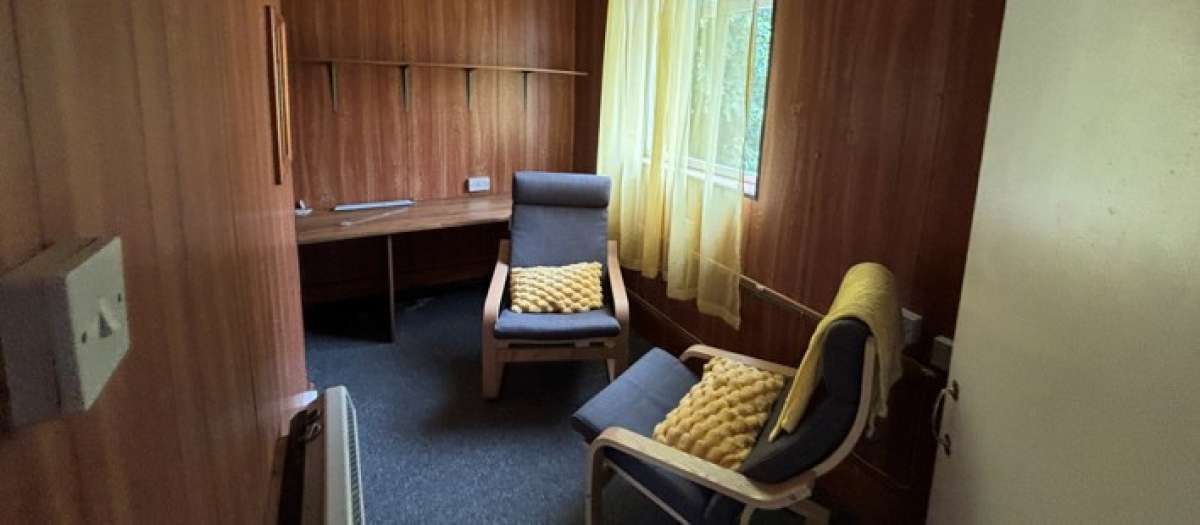
The First Floor Was Previously Used As Offices And Is Configured To Provide Predominantly Open-plan Space Divided By A Partition Wall, Together With A Separate Cellular Office And Wc.
The Property Is Generally In A Good Condition, Albeit Prospective Occupiers Or Purchasers May Wish To Undertake A Programme Or Refurbishment And Modernisation To Suit Their Individual Requirements.
The Ground Floor Benefits From Tiled Floor Coverings, Painted Plaster Walls, And A Suspended Ceiling Incorporating Recessed Led Lighting. The First Floor Is Fitted With Carpeted Flooring, Painted Plaster Walls And Ceilings, Together With A Combination Of Fluorescent And Inset Lighting.
Externally, The Property Does Not Include Any Dedicated Parking Spaces; However, There Is Ample On-street Parking Available Within The Immediate Vicinity.
The Ground And First Floor Benefit From Independent Access. The Ground Floor Is Accessed Via A Personnel Door Set Within The Timber-framed Display Frontage, Whilst The First Floor Is Accessed Separately Via A Personnel Door Located To The Left-hand Side Of The Shopfront.
Internally, The Ground Floor Provides Predominantly Open-plan Retail Accommodation, Together With A Partitioned Area To The Rear. Ancillary Storage And Wc Facilities Are Situated Beneath And Adjacent To The Internal Staircase.
The First Floor Was Previously Used As Offices And Is Configured To Provide Predominantly Open-plan Space Divided By A Partition Wall, Together With A Separate Cellular Office And Wc.
The Property Is Generally In A Good Condition, Albeit Prospective Occupiers Or Purchasers May Wish To Undertake A Programme Or Refurbishment And Modernisation To Suit Their Individual Requirements.
The Ground Floor Benefits From Tiled Floor Coverings, Painted Plaster Walls, And A Suspended Ceiling Incorporating Recessed Led Lighting. The First Floor Is Fitted With Carpeted Flooring, Painted Plaster Walls And Ceilings, Together With A Combination Of Fluorescent And Inset Lighting.
Externally, The Property Does Not Include Any Dedicated Parking Spaces; However, There Is Ample On-street Parking Available Within The Immediate Vicinity.
Location
Advertisement

Salloway Property Consultants Ltd
View all properties
Property ID: 157019
Retail/Shop To Let Or For Sale, Ilkeston, Derbyshire
£1,750 / month
£21,000 pa
101 Wharncliffe Road, Ilkeston, Derbyshire, DE7 5HF
Salloway Property Consultants Ltd
View all properties
Make an Enquiry
Make an Enquiry
Salloway Property Consultants Ltd