Industrial Unit For Sale, Leicestershire
 3 photos
Property ID: 156999
£220,000 Freehold
Units C & D, Riverside Industrial Estate, Leicestershire, LE16 7PT
Type
Industrial Unit
Status
UNDER OFFER
Size
2,270 - 406 sq ft / 211 - 38 sq m
Key Features
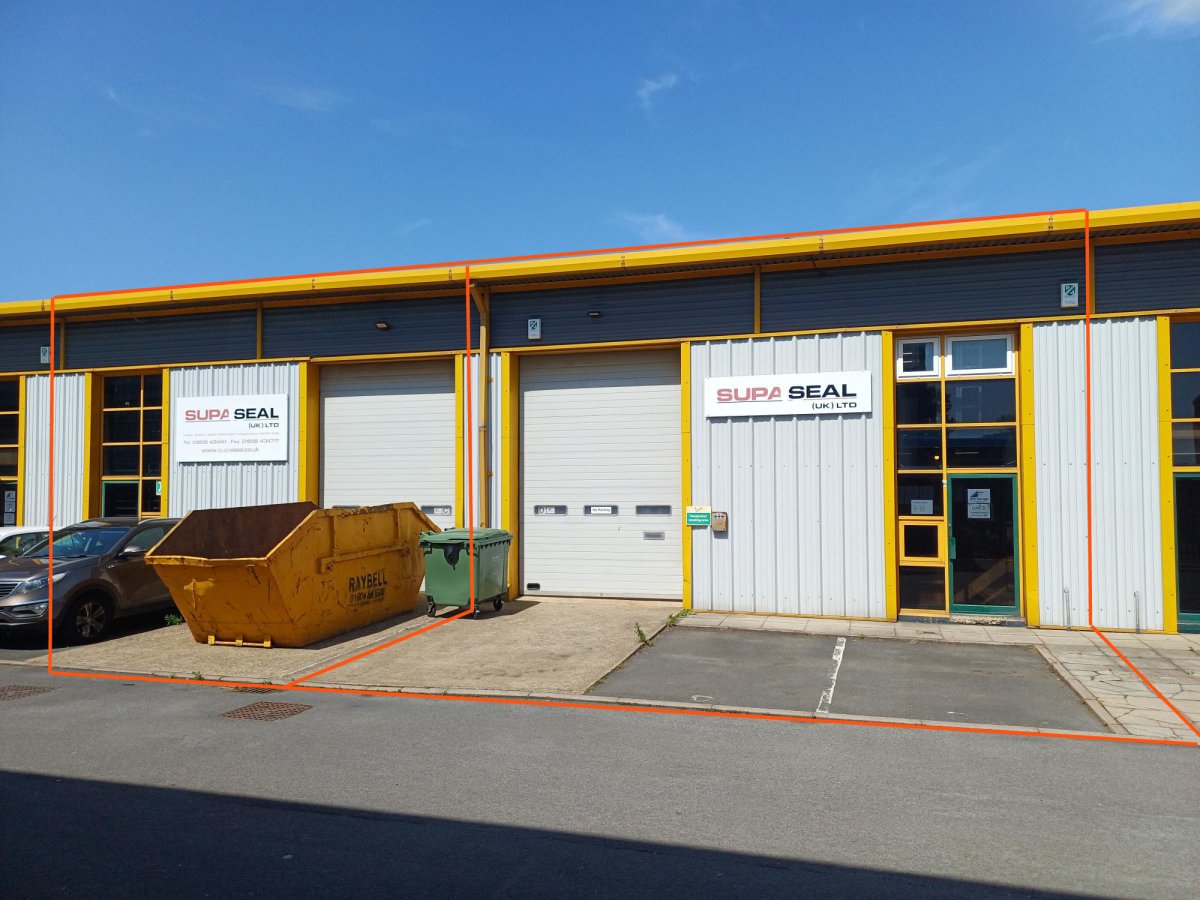
- Freehold industrial/warehouse units available individually or combined, offering up to 4,374 sq ft (406.36 sq m) of flexible space
- Well-presented units with roller shutter loading doors, mezzanine storage, offices, heating, lighting and solar panels
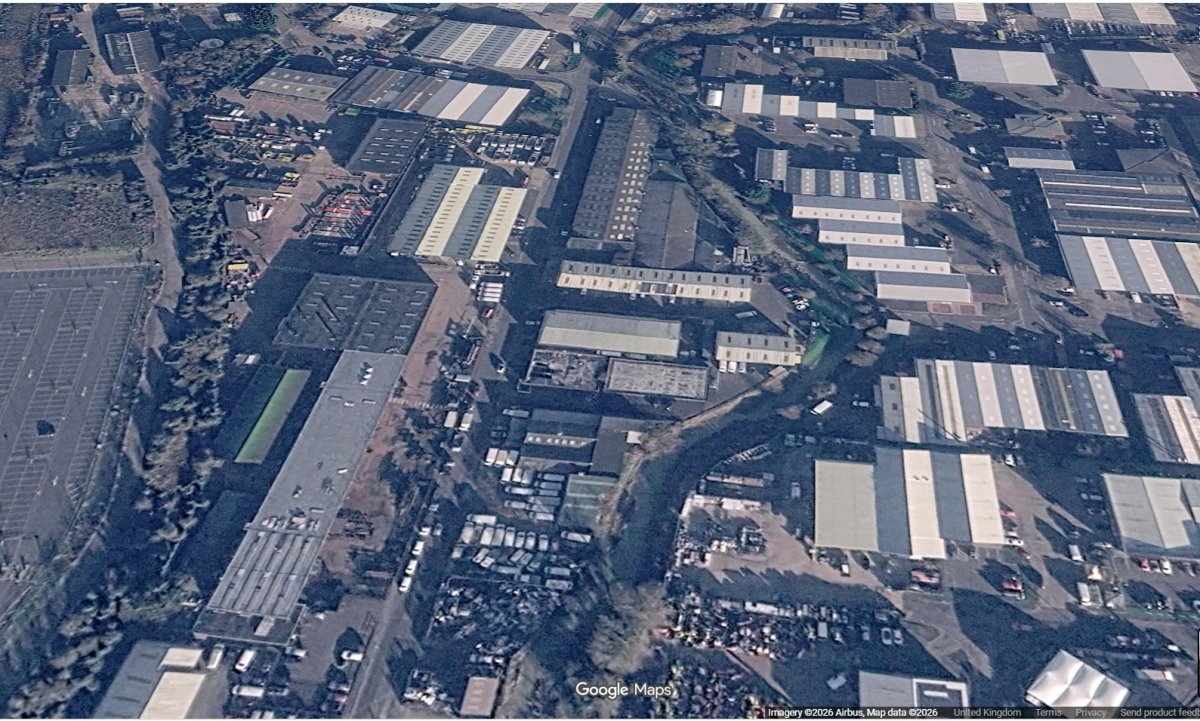
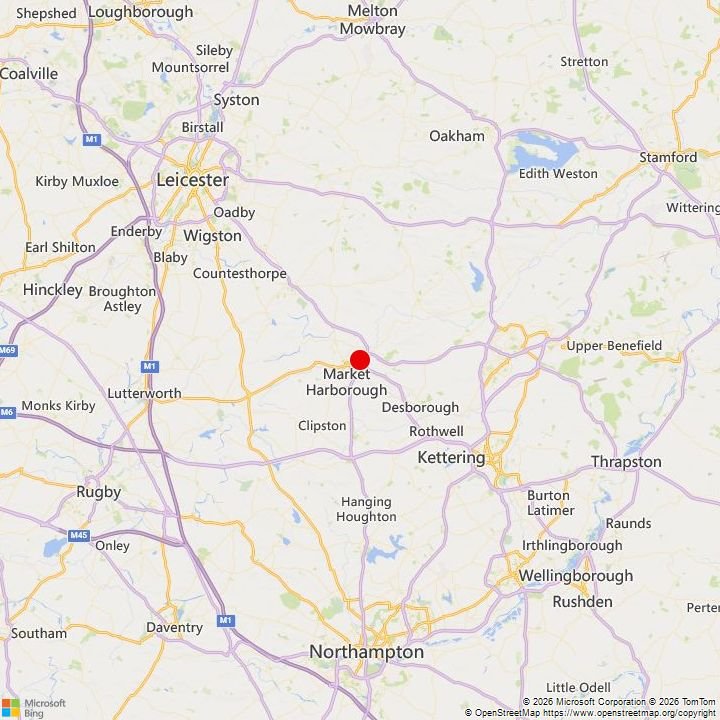
- Strategic location on Riverside Industrial Estate with easy access to the A6, A14, M1/M6 and East Coast ports
- Just 0.4 miles from Market Harborough railway station, providing direct services to London St Pancras in under an hour
- The properties have an EPC rating of Unit C - D / 90 and Unit D - D / 93
Skip the agent. Advertise it on
Boxpod for £12/m Find out more

Description
The properties comprise two mid-terraced light industrial warehouse units of steel portal frame construction with insulated profile sheeting to walls and roof with translucent roof lights.
Internally each unit is fitted with a single WC and kitchenette on the ground floor and unit D has a large blockwork office to the rear. Both units are fitted with heating and lighting together with with roller shutter loading doors to the front elevation which measure 2.9m wide x 4.2m high. There is also a separate personnel access door to each unit. In addition, there are solar panels fitted to the roof.
Externally there are two parking spaces per unit to the front and a further space per unit in a communal parking area.
The units are currently occupied by one company and have single knock-through doors at ground floor level, both currently fitted with extensive mezzanines offering further storage space.
The units are available either in combination or separately.
Internally each unit is fitted with a single WC and kitchenette on the ground floor and unit D has a large blockwork office to the rear. Both units are fitted with heating and lighting together with with roller shutter loading doors to the front elevation which measure 2.9m wide x 4.2m high. There is also a separate personnel access door to each unit. In addition, there are solar panels fitted to the roof.
Externally there are two parking spaces per unit to the front and a further space per unit in a communal parking area.
The units are currently occupied by one company and have single knock-through doors at ground floor level, both currently fitted with extensive mezzanines offering further storage space.
The units are available either in combination or separately.
Location
Advertisement

Eddisons; Kettering
View all properties
Property ID: 156999
Industrial Unit For Sale, Leicestershire
£220,000 Freehold
Units C & D, Riverside Industrial Estate, Leicestershire, LE16 7PT
Eddisons; Kettering
View all properties
Make an Enquiry
Make an Enquiry
Eddisons; Kettering