Industrial Unit For Sale, Leicestershire
 3 photos
Property ID: 156998
£295,000 Freehold
Unit A, Riverside Industrial Estate, Leicestershire, LE16 7PT
Type
Industrial Unit
Status
UNDER OFFER
Size
2,389 - 221 sq ft / 222 - 21 sq m
Key Features
- Flexible industrial/warehouse accommodation extending to 2,176 sq ft (202.25 sq m) including fitted first-floor offices
- Well-specified unit with roller shutter loading door, gas heating, air-conditioned offices, kitchenettes and WCs
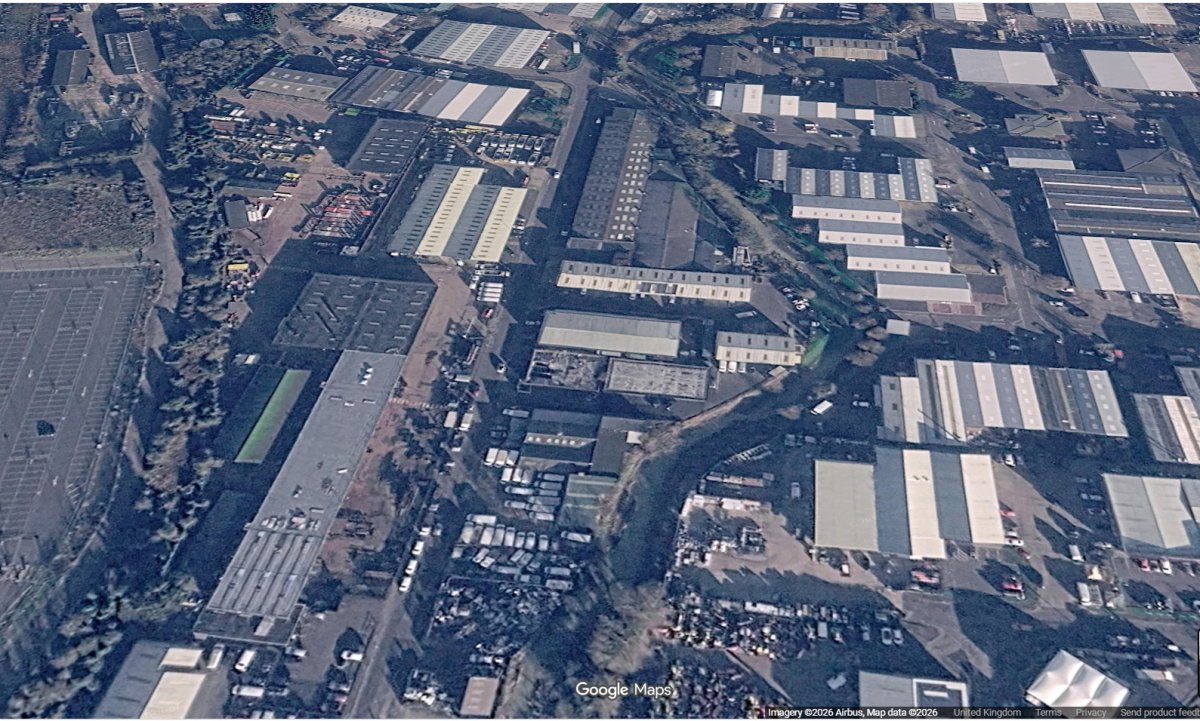
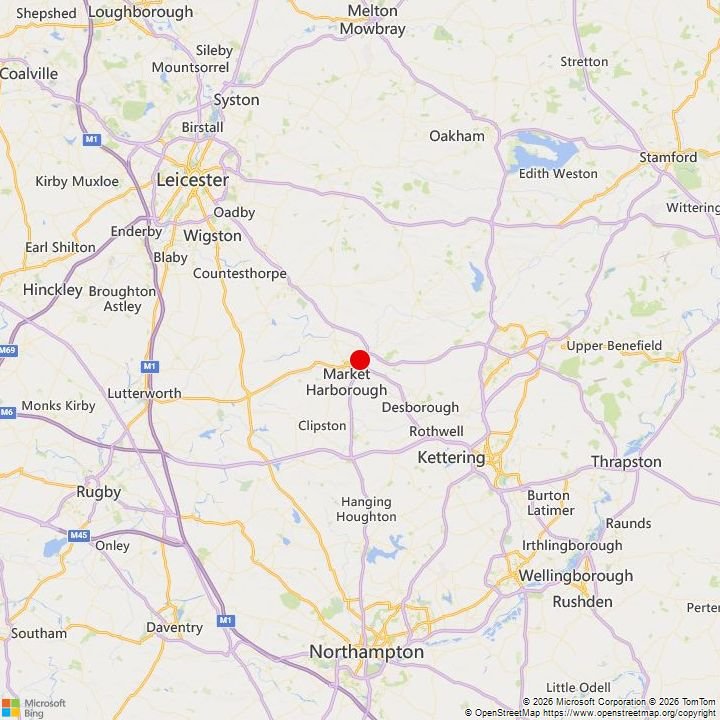
- Located on the established Riverside Industrial Estate with quick access to the A6, A14 and M1/M6 motorway network
- Just 0.4 miles from Market Harborough railway station, providing direct services to London St Pancras in under one hour
- The property has an EPC rating of E / 113
- The property is available To Let by way of a new full repairing and insuring lease for a term of years to be agreed.
Skip the agent. Advertise it on
Boxpod for £12/m Find out more

Description
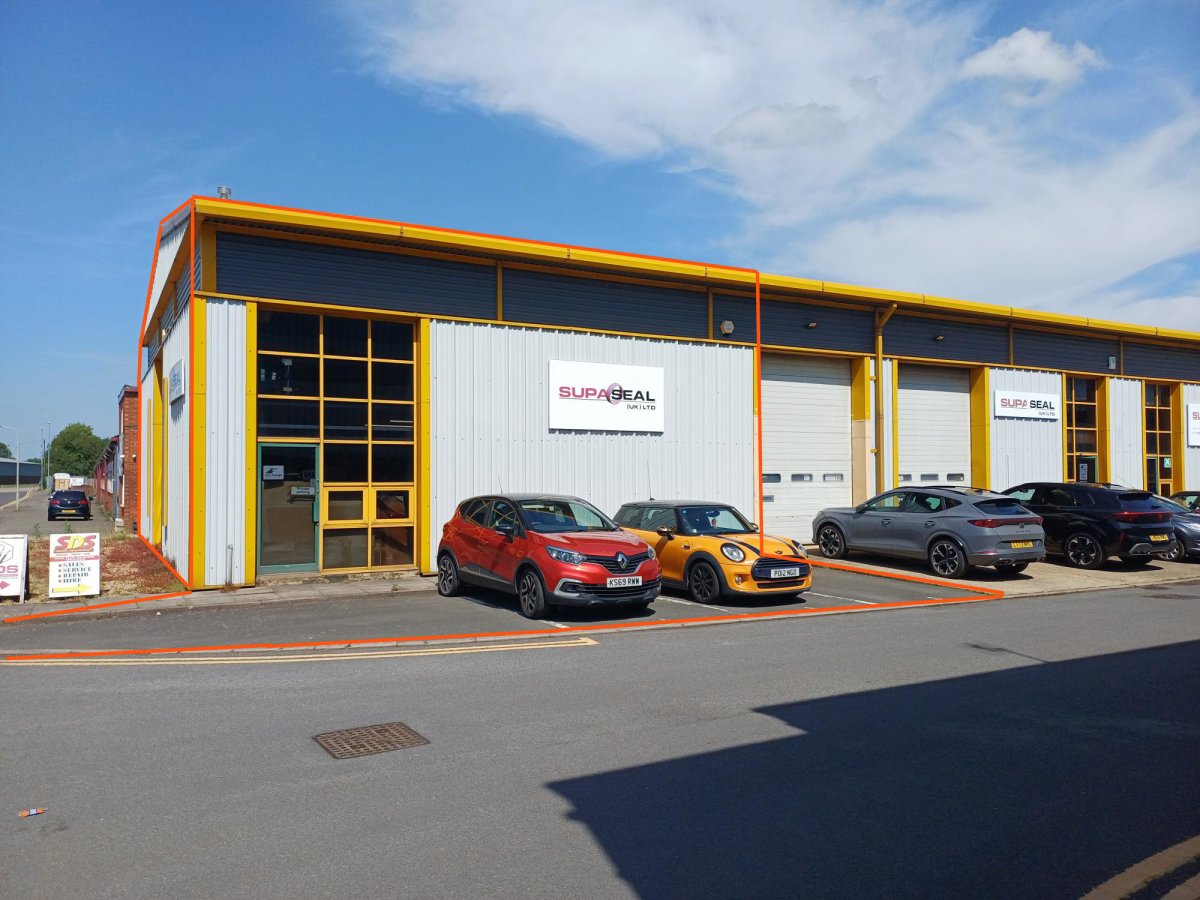
The property comprises an end terrace industrial unit of steel portal frame construction with insulated profile sheeting to walls and roof with translucent roof lights.
There is part full-height glazing to the front and side of the unit.
Internally the property has a clear span with two storey offices to the rear elevation together with a single WC and tea point.
The warehouse is fitted with ceiling-mounted Powrmatic gas heater, lighting and three-phase electrics.
Loading is via a roller shutter door to the front which measures 2.9m wide x 4.2m high.
The first floor offices are fitted with carpeting, strip lighting, electric heaters and part air-conditioning.
Externally there are 4 car parking spaces to the front and side.
There is part full-height glazing to the front and side of the unit.
Internally the property has a clear span with two storey offices to the rear elevation together with a single WC and tea point.
The warehouse is fitted with ceiling-mounted Powrmatic gas heater, lighting and three-phase electrics.
Loading is via a roller shutter door to the front which measures 2.9m wide x 4.2m high.
The first floor offices are fitted with carpeting, strip lighting, electric heaters and part air-conditioning.
Externally there are 4 car parking spaces to the front and side.
Location
Advertisement

Eddisons; Kettering
View all properties
Property ID: 156998
Industrial Unit For Sale, Leicestershire
£295,000 Freehold
Unit A, Riverside Industrial Estate, Leicestershire, LE16 7PT
Eddisons; Kettering
View all properties
Make an Enquiry
Make an Enquiry
Eddisons; Kettering