Industrial Unit For Sale, Leicester, Leicestershire
 4 photos
Property ID: 155614
£1,400,000 Freehold
145 Parker Drive, Leicester, Leicestershire, LE4 0JP
Type
Industrial Unit
Status
Under Offer
Size
26,040 sq ft / 2,419 sq m
Key Features
- Low capital value per sq ft (£53.76)
- Goods lift to rear
- Three-phase electrics
- 3.6m - 6.6m internal clearance heights
- Parking to front
Skip the agent. Advertise it on
Boxpod for £12/m Find out more

Description
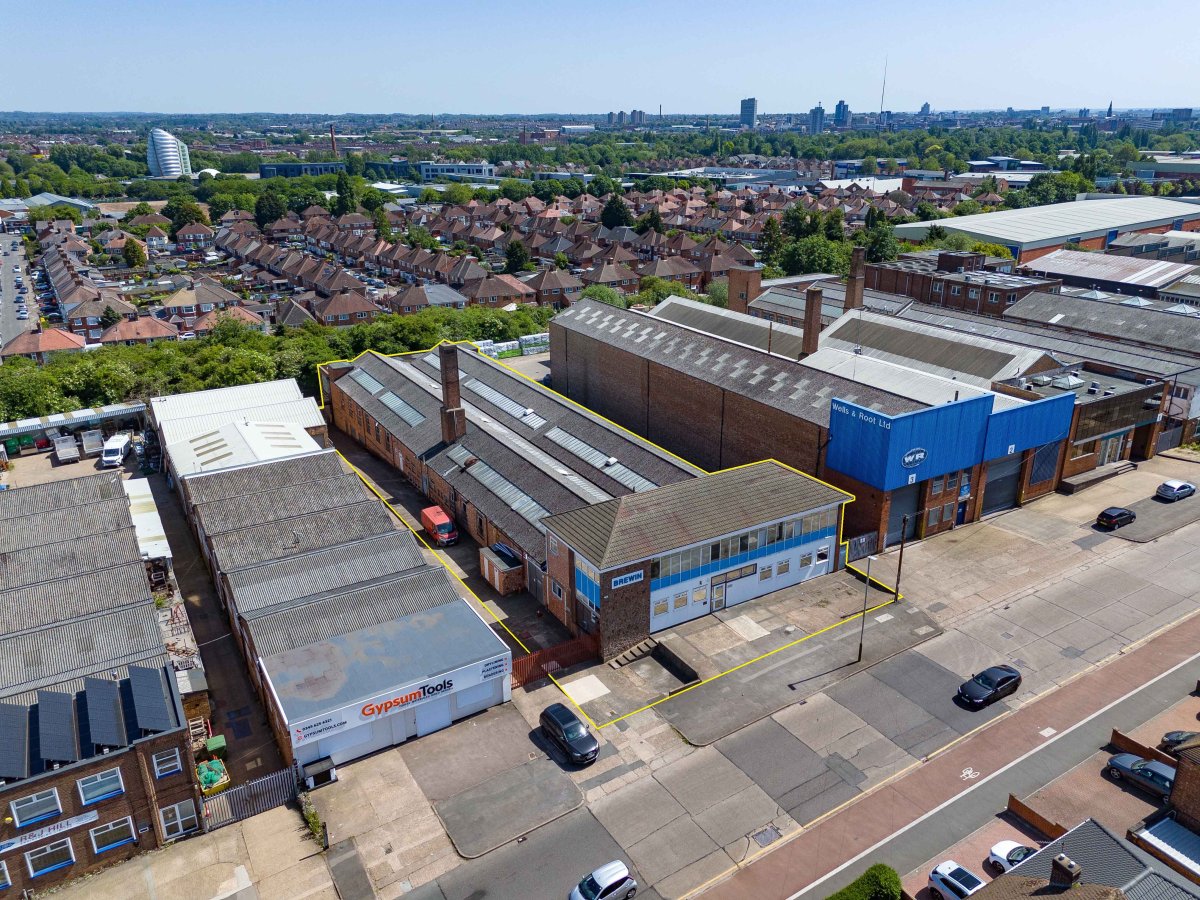
The property is located on Parker Drive, an established industrial location accessed just off Blackbird Road circa 1.5 miles north of Leicester city Centre. Parker Drive acts as a main thoroughfare between Blackbird Road and Beaumont Leys Lane, which both provide access to the A6 leading to Leicester A563 Outer Ring Road. A large labour catchment is available in the immediate vicinity.
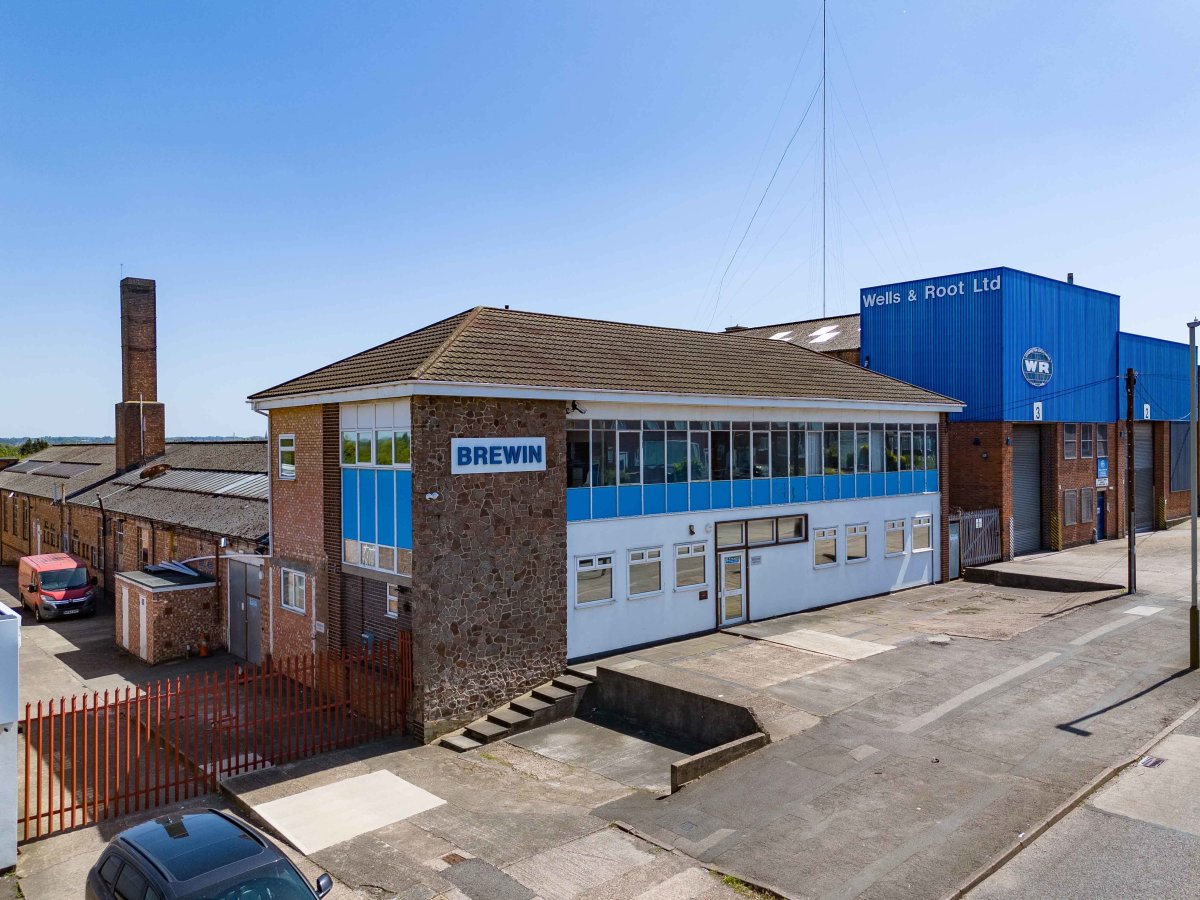
The Property Comprises A Detached Industrial Unit Of Steel Truss Frame Construction Across Two Mostly Single-storey Bays With Pitched Roofs Over, Providing Industrial Accommodation Throughout With Two-storey Office Block To The Front.
Personnel Access Is Provided To The Front Elevation Leading Into An Open-plan Reception. A Mix Of Open-plan And Cellular Office Accommodation Is Provided To Both Ground And First Floors, In Addition To A Board Room And Staff Ancillary Areas.
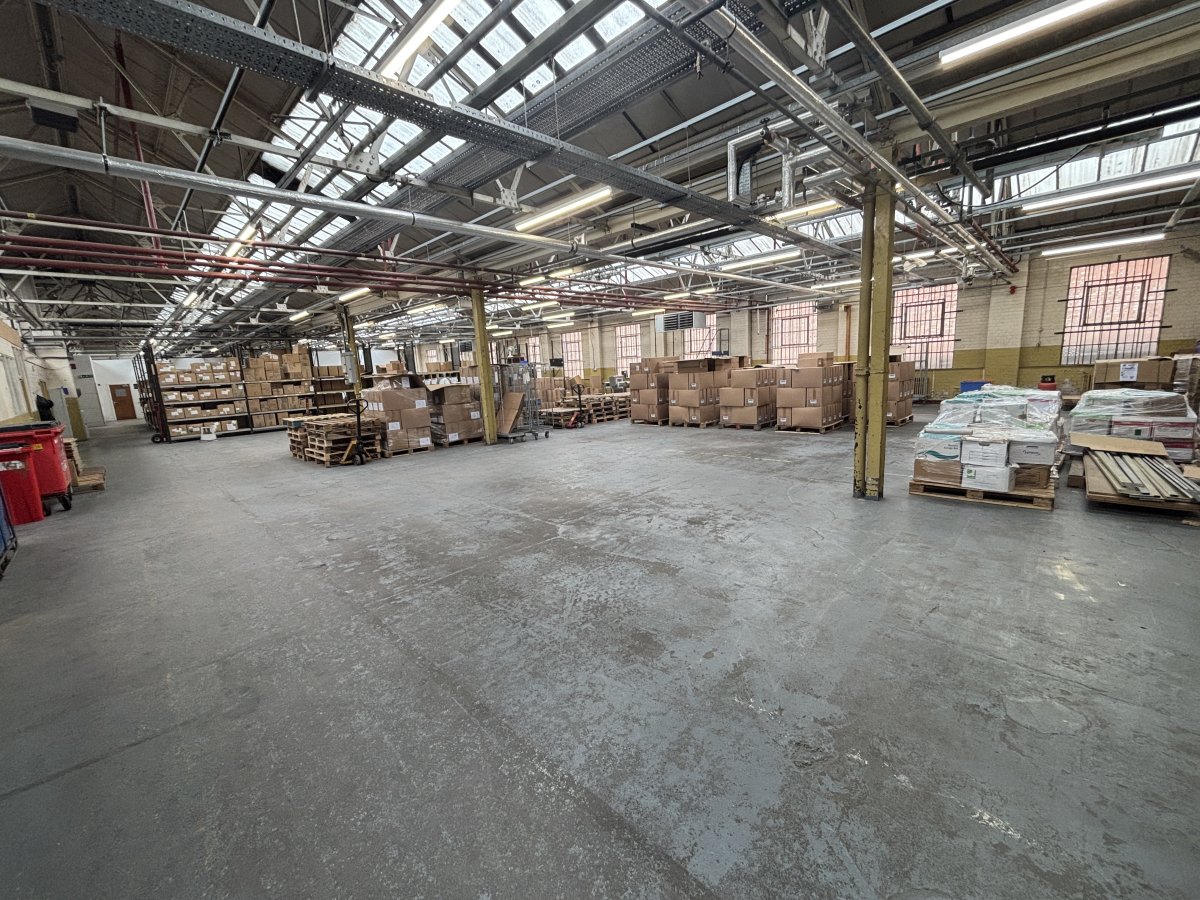
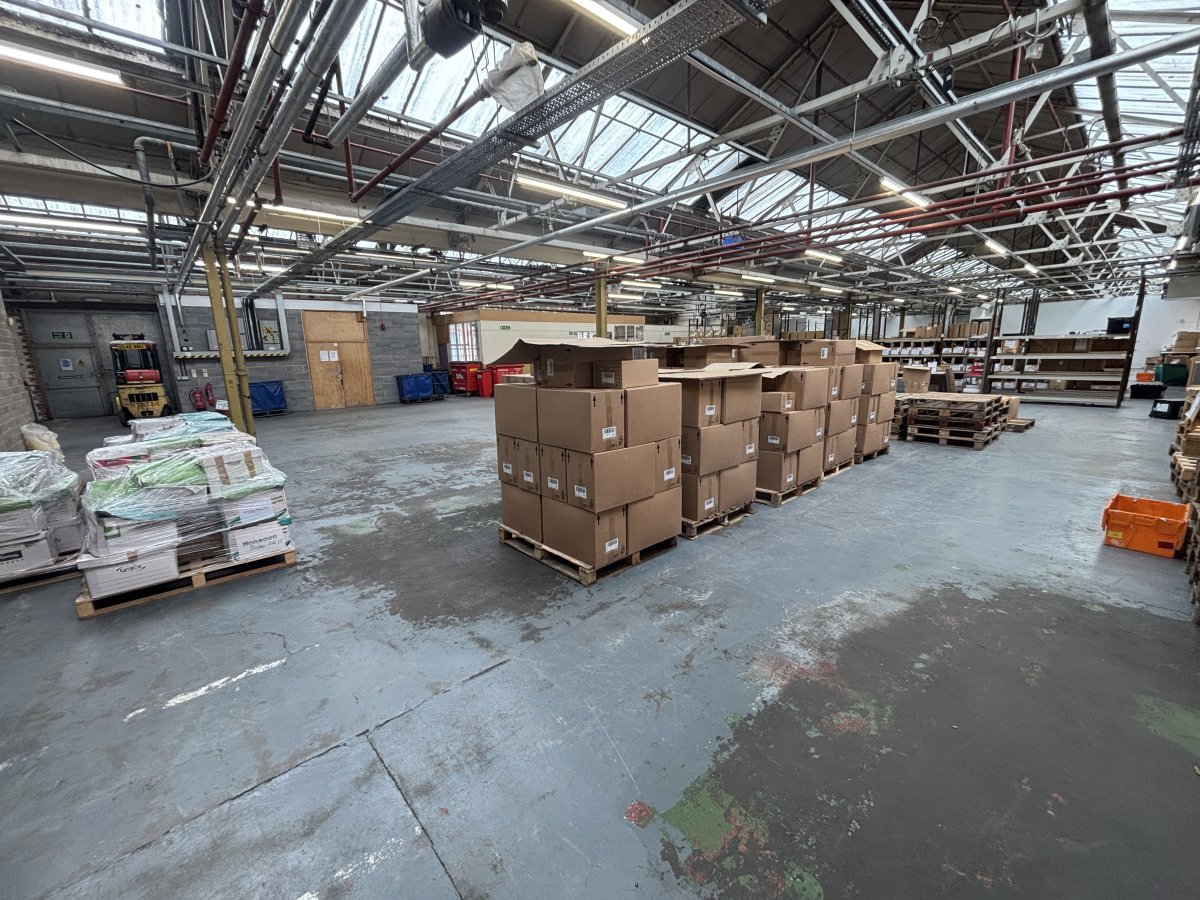
The Warehouse Provides Predominantly Open-plan Production Space Of Rectangular Proportions, Offering Minimum Clearance Heights Of 3.6m To An Apex Of 6.6m, With Loading Access Provided Via The North Elevation.
The Warehouse Is Fitted With Fluorescent Strip Led Lighting, Three Gas Blower Heaters, And Painted Concrete Flooring Throughout. To The Rear, An Internal Goods Lift And Staircase Provides Access To A Lower Ground Warehouse Area Currently Utilised For Additional Production, Stores, And Plant.
All Services Are Provided To Include Three-phase Electrics, Water, And A Substantial Gas Supply That Has Historically Serviced Sizeable Production Compressors. Parking Is Provided To The Forecourt Where An Electric Car Charging Point Is In-situ.
The Property Comprises A Detached Industrial Unit Of Steel Truss Frame Construction Across Two Mostly Single-storey Bays With Pitched Roofs Over, Providing Industrial Accommodation Throughout With Two-storey Office Block To The Front.
Personnel Access Is Provided To The Front Elevation Leading Into An Open-plan Reception. A Mix Of Open-plan And Cellular Office Accommodation Is Provided To Both Ground And First Floors, In Addition To A Board Room And Staff Ancillary Areas.
The Warehouse Provides Predominantly Open-plan Production Space Of Rectangular Proportions, Offering Minimum Clearance Heights Of 3.6m To An Apex Of 6.6m, With Loading Access Provided Via The North Elevation.
The Warehouse Is Fitted With Fluorescent Strip Led Lighting, Three Gas Blower Heaters, And Painted Concrete Flooring Throughout. To The Rear, An Internal Goods Lift And Staircase Provides Access To A Lower Ground Warehouse Area Currently Utilised For Additional Production, Stores, And Plant.
All Services Are Provided To Include Three-phase Electrics, Water, And A Substantial Gas Supply That Has Historically Serviced Sizeable Production Compressors. Parking Is Provided To The Forecourt Where An Electric Car Charging Point Is In-situ.
Location
Advertisement

Andrew & Ashwell Ltd
View all properties
Property ID: 155614
Industrial Unit For Sale, Leicester, Leicestershire
£1,400,000 Freehold
145 Parker Drive, Leicester, Leicestershire, LE4 0JP
Andrew & Ashwell Ltd
View all properties
Make an Enquiry
Make an Enquiry
Andrew & Ashwell Ltd