Office To Let, Maidstone, Kent
 4 photos
Property ID: 132651
£2,630 / month
£31,554 pa
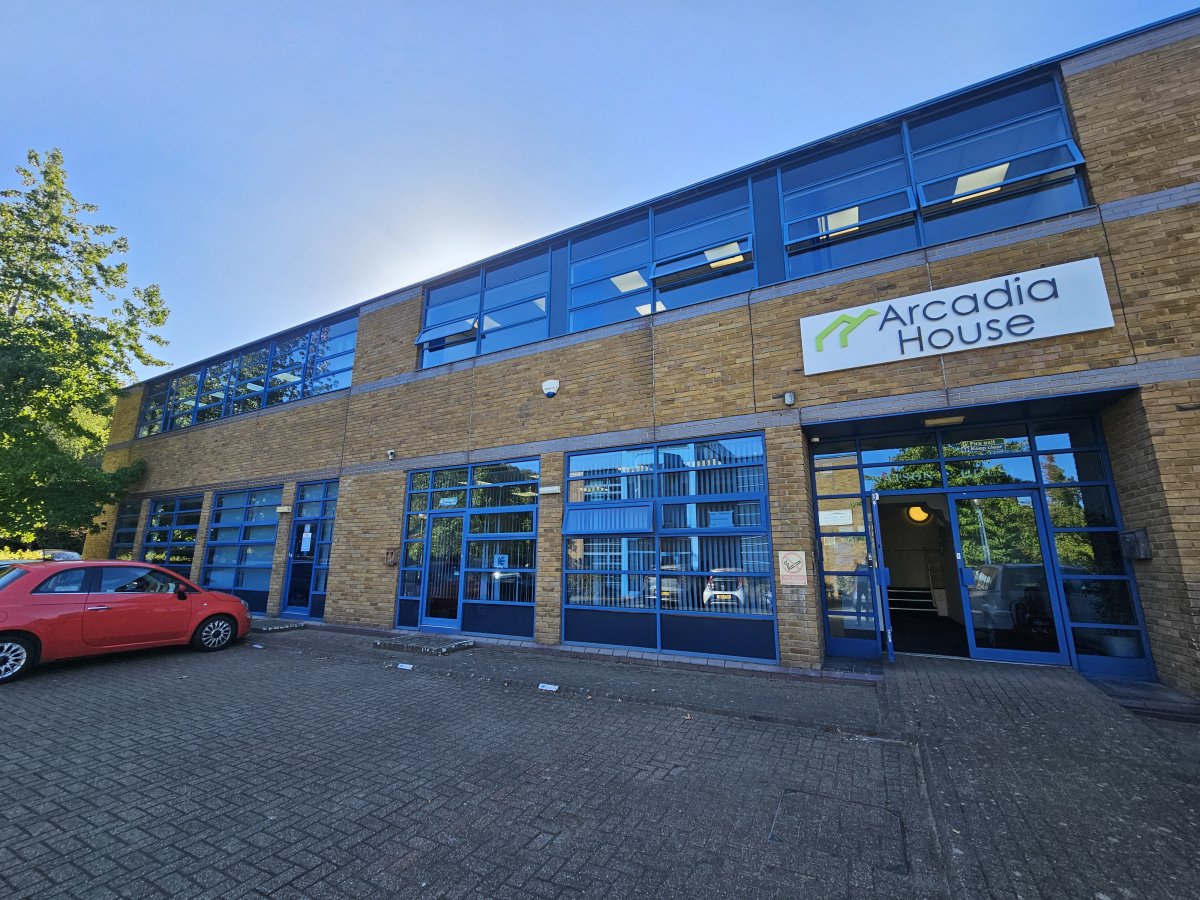
Arcadia House, St Leonards Road, Maidstone, Kent, ME16 0LS
Type
Office
Status
Available
Size
3,367 sq ft / 313 sq m
Skip the agent. Advertise it on
Boxpod for £12/m Find out more

Description
The premises are situated within the 20/20 Industrial Estate, a modern courtyard of similar office buildings, providing terraced/semi detached offices within various blocks.
The 20/20 Estate is located just off Junction 5 of the M20 motorway and close to the Allington area of Maidstone, benefitting from a shopping parade and Waitrose Supermarket. Maidstone town centre is approximately 2 miles to the South East via the A20 London Road. Maidstone town centre benefits from two main line railway stations and is a County Town of Kent, containing some of Kent's main administrative facilities and shopping areas.
Description
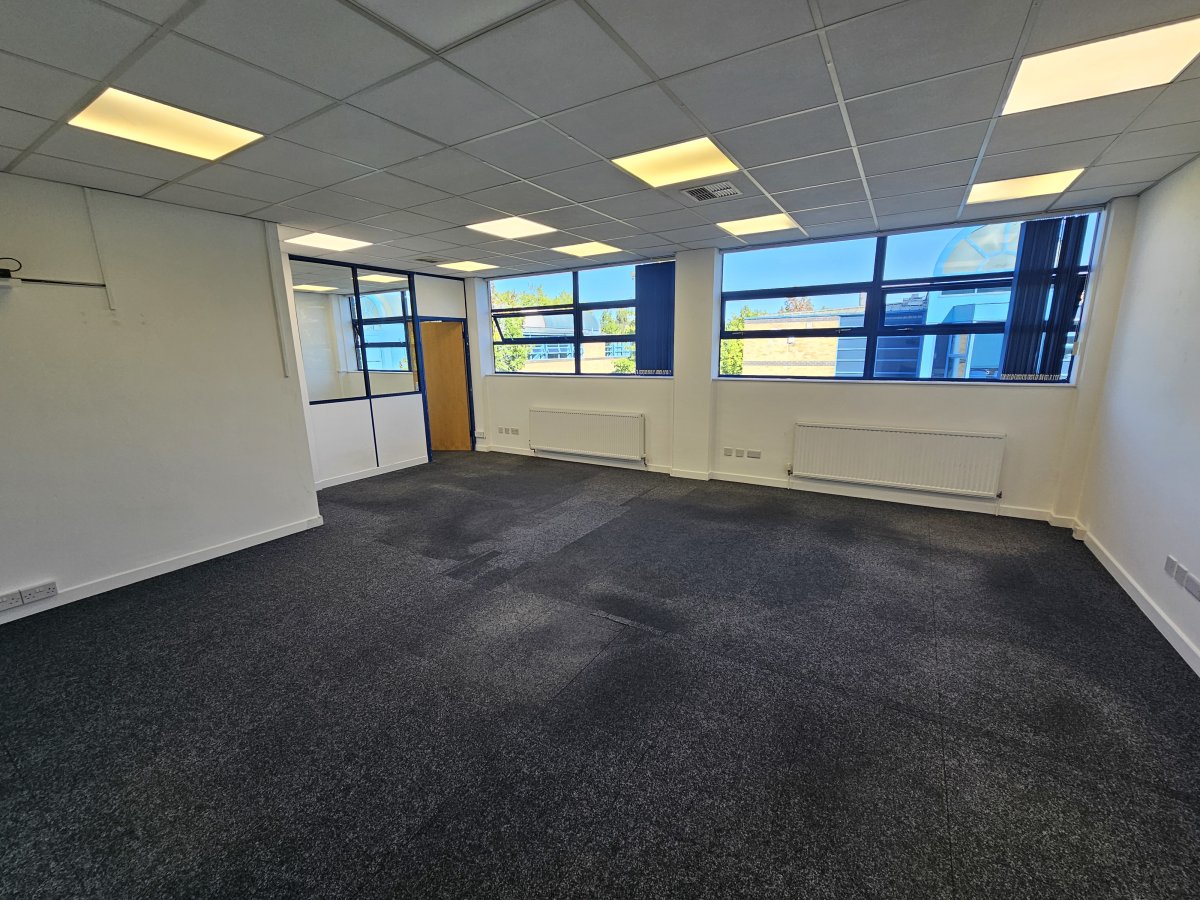
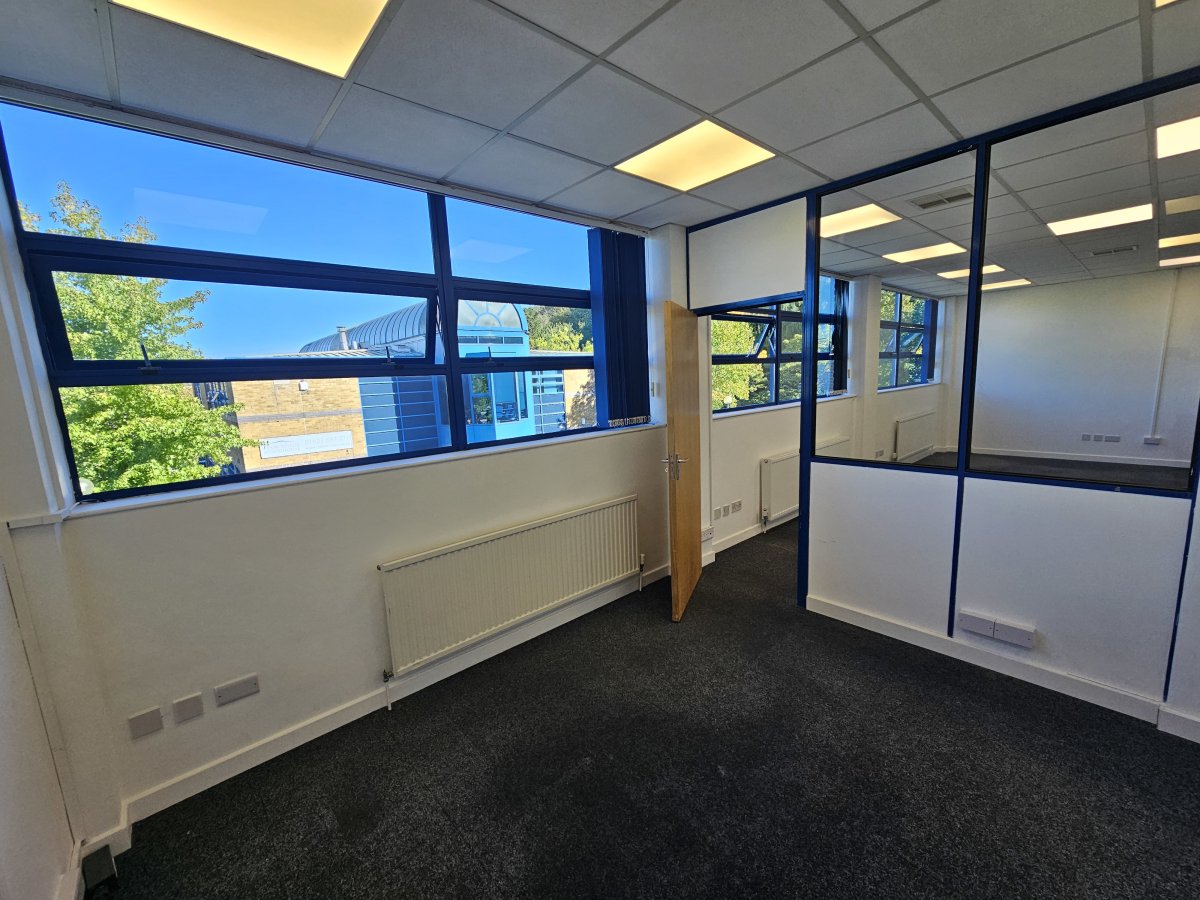
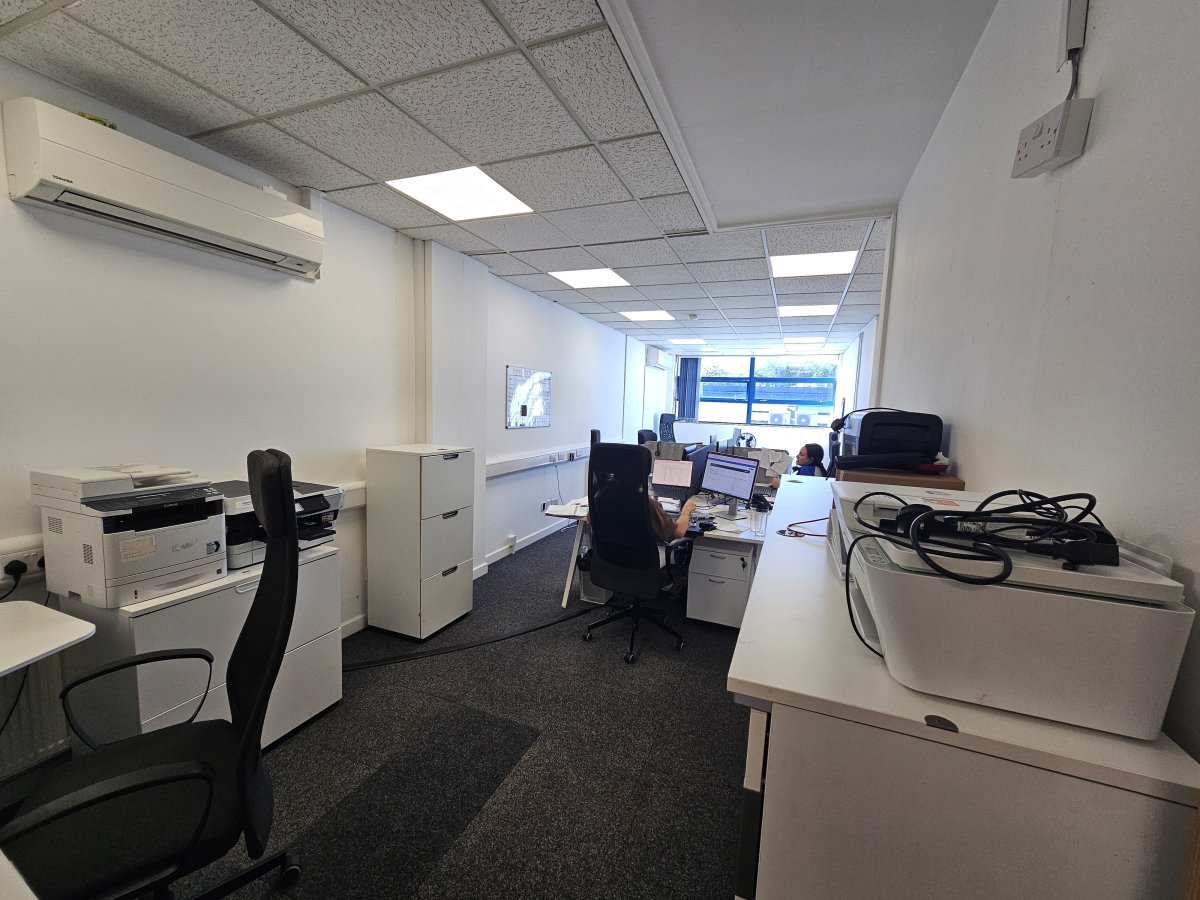
The Property Comprises The First Floor Of A Modern Mid-terrace Office Building Of Steel Frame Construction With Brick/block Cladding And Glazed Areas Beneath A Profiled Steel Sheet Roof. The Property Benefits From Gas Fired Central Heating, And Some Air Conditioning, Separate Male And Female Wc Facilities And A Kitchen Break Out Area. There Is A Disabled Wc On The Ground Floor. We Understand That There Are 6 Car Parking Spaces Allocated.
The Floor Is Currently Partitioned Into 5 Offices Plus Kitchen And Break Out Area.
Location
The Premises Are Situated Within The 20/20 Industrial Estate, A Modern Courtyard Of Similar Office Buildings, Providing Terraced/semi Detached Offices Within Various Blocks.
The 20/20 Estate Is Located Just Off Junction 5 Of The M20 Motorway And Close To The Allington Area Of Maidstone, Benefitting From A Shopping Parade And Waitrose Supermarket. Maidstone Town Centre Is Approximately 2 Miles To The South East Via The A20 London Road. Maidstone Town Centre Benefits From Two Main Line Railway Stations And Is A County Town Of Kent, Containing Some Of Kent's Main Administrative Facilities And Shopping Areas.
Accommodation/floor Areas
All Areas Are Approximate And Net Internal
Currently Partitioned Into 5 Offices Plus Kitchen And Break Out Area.
First Floor:..................1,753 Sq Ft.............(162.88 Sq M)
Terms
To Let On A New Lease For A Term To Be Agreed.
Agents Note:
Any Equipment Within The Property Has Not Been Tested By Ourselves And It Is The Responsibility Of The Ingoing Tenants To Satisfy Themselves As To Their Working Order.
All Rents, Prices Etc Are Exclusive Of Vat At The Prevailing Rate Unless Specifically Advised To The Contrary. Applicants Are Advised To Satisfy Themselves In This Regard Prior To Committing Themselves In Any Way.
Rateable Value
G8 First Floor: ......................£11,500*
G9-g11 First Floor: ..............£7,650*
Car Parking For G9-g11: .....£200
Car Parking For G10: ...........£200
Car Parking For G11: ...........£200
Please Note This Is Not The Rates Payable, Please Contact This Office Or Maidstone Borough Council For More Information.
*these Offices Have Individual Rateable Values But Can Be Amalgamated.
Planning And Building Regs
It Is The Responsibility Of The Purchaser Or Tenant To Satisfy Themselves That The Intended Use Of The Property Complies With The Relevant Planning Permission And Building Regulations In Force At The Time Of The Purchase Or Letting.
Legal Costs
Each Party To Be Responsible For Their Own Legal Costs In Respect Of A Sale.
The 20/20 Estate is located just off Junction 5 of the M20 motorway and close to the Allington area of Maidstone, benefitting from a shopping parade and Waitrose Supermarket. Maidstone town centre is approximately 2 miles to the South East via the A20 London Road. Maidstone town centre benefits from two main line railway stations and is a County Town of Kent, containing some of Kent's main administrative facilities and shopping areas.
Description
The Property Comprises The First Floor Of A Modern Mid-terrace Office Building Of Steel Frame Construction With Brick/block Cladding And Glazed Areas Beneath A Profiled Steel Sheet Roof. The Property Benefits From Gas Fired Central Heating, And Some Air Conditioning, Separate Male And Female Wc Facilities And A Kitchen Break Out Area. There Is A Disabled Wc On The Ground Floor. We Understand That There Are 6 Car Parking Spaces Allocated.
The Floor Is Currently Partitioned Into 5 Offices Plus Kitchen And Break Out Area.
Location
The Premises Are Situated Within The 20/20 Industrial Estate, A Modern Courtyard Of Similar Office Buildings, Providing Terraced/semi Detached Offices Within Various Blocks.
The 20/20 Estate Is Located Just Off Junction 5 Of The M20 Motorway And Close To The Allington Area Of Maidstone, Benefitting From A Shopping Parade And Waitrose Supermarket. Maidstone Town Centre Is Approximately 2 Miles To The South East Via The A20 London Road. Maidstone Town Centre Benefits From Two Main Line Railway Stations And Is A County Town Of Kent, Containing Some Of Kent's Main Administrative Facilities And Shopping Areas.
Accommodation/floor Areas
All Areas Are Approximate And Net Internal
Currently Partitioned Into 5 Offices Plus Kitchen And Break Out Area.
First Floor:..................1,753 Sq Ft.............(162.88 Sq M)
Terms
To Let On A New Lease For A Term To Be Agreed.
Agents Note:
Any Equipment Within The Property Has Not Been Tested By Ourselves And It Is The Responsibility Of The Ingoing Tenants To Satisfy Themselves As To Their Working Order.
All Rents, Prices Etc Are Exclusive Of Vat At The Prevailing Rate Unless Specifically Advised To The Contrary. Applicants Are Advised To Satisfy Themselves In This Regard Prior To Committing Themselves In Any Way.
Rateable Value
G8 First Floor: ......................£11,500*
G9-g11 First Floor: ..............£7,650*
Car Parking For G9-g11: .....£200
Car Parking For G10: ...........£200
Car Parking For G11: ...........£200
Please Note This Is Not The Rates Payable, Please Contact This Office Or Maidstone Borough Council For More Information.
*these Offices Have Individual Rateable Values But Can Be Amalgamated.
Planning And Building Regs
It Is The Responsibility Of The Purchaser Or Tenant To Satisfy Themselves That The Intended Use Of The Property Complies With The Relevant Planning Permission And Building Regulations In Force At The Time Of The Purchase Or Letting.
Legal Costs
Each Party To Be Responsible For Their Own Legal Costs In Respect Of A Sale.
Location
Advertisement

Harrisons Property Surveyors Ltd
View all properties
Property ID: 132651
Office To Let, Maidstone, Kent
£2,630 / month
£31,554 pa
Arcadia House, St Leonards Road, Maidstone, Kent, ME16 0LS
Harrisons Property Surveyors Ltd
View all properties
Make an Enquiry
Make an Enquiry
Harrisons Property Surveyors Ltd