Industrial Unit To Let, Sittingbourne, Kent
 4 photos
Property ID: 117988
£1,000 / month
£12,000 pa
28 Church Road Business Centre, Church Road, Sittingbourne, Kent, ME10 3RS
Type
Industrial Unit
Status
Available
Size
762 sq ft / 71 sq m
Skip the agent. Advertise it on
Boxpod for £12/m Find out more

Description
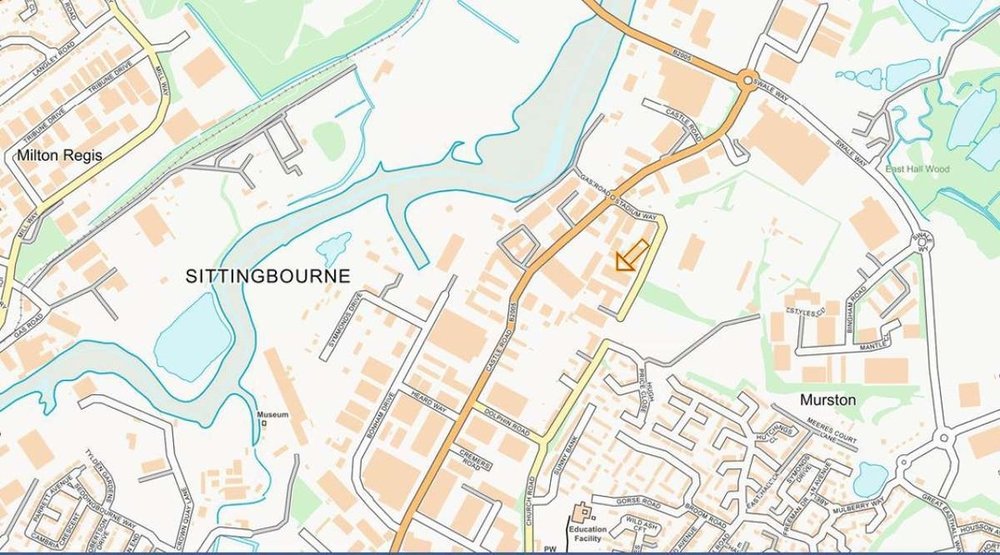
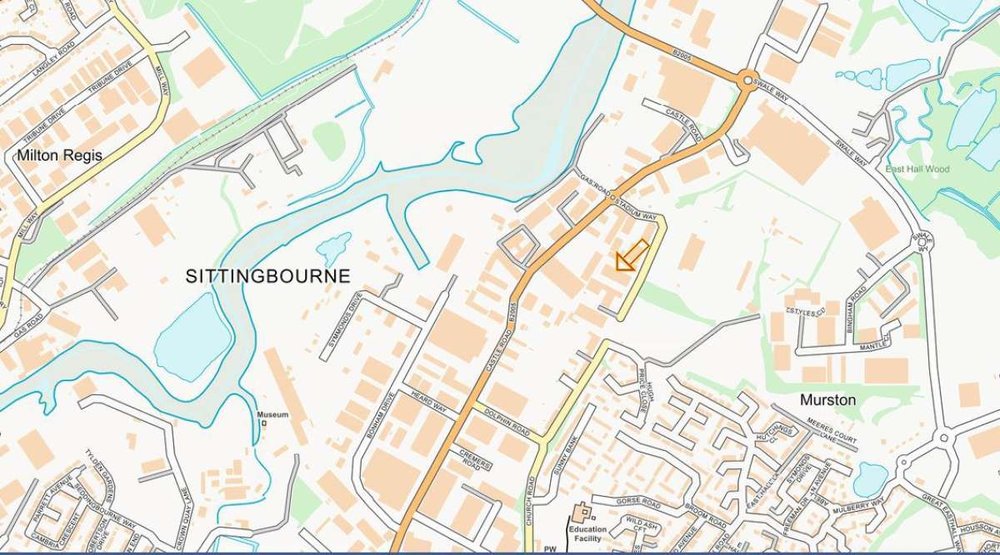
The Church Road Business Centre is situated just off Castle Road, being the main spine road for the Eurolink Estate. To the south is Sittingbourne town centre and mainline railway station whilst to the north and west is Swale Way, the northern relief road providing direct access to the A249 north to Sheerness and south to J5 M2, J7 M20 and Maidstone.
Description

The Premises Comprise A Steel Portal Frame Mid Terraced Unit With Brick Lower Elevations To A Height Of Approximately 6' 6" (2m) And Clad To The Remainder Of The Upper Elevations And Roof With Profiled And Insulated Steel Panelling Incorporating Translucent Rooflights. The Internal Clear Height To Underside Of The Eaves Is 15' 6" (4.7m). Access At The Front Is Via An Up And Over Steel Panel Door 9' 6" (2.9m) Wide X 14' (4.2m) High, With A Separate Personnel Door And, To The Rear, A Fire Escape Door.
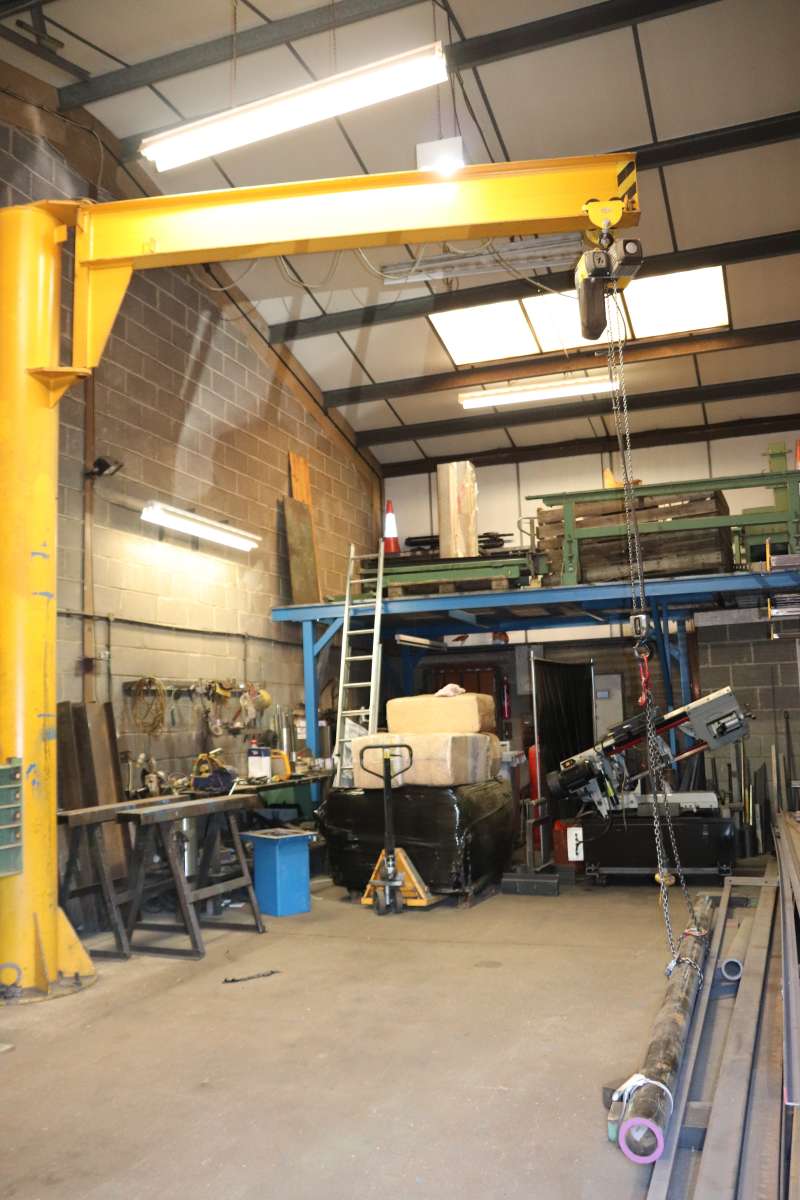
Internally The Unit Is Full Open Space With Fluorescent Lighting, 3 Phase Electricity And Has A Concreted Floor. There Is A Small Mezzanine Office/store Space Exists At The Rear Of The Property Accessed Via A Staircase. To The Rear Is A Wc.
To The Front Is Parking For Two Vehicles.
Location
The Church Road Business Centre Is Situated Just Off Castle Road, Being The Main Spine Road For The Eurolink Estate. To The South Is Sittingbourne Town Centre And Mainline Railway Station Whilst To The North And West Is Swale Way, The Northern Relief Road Providing Direct Access To The A249 North To Sheerness And South To J5 M2, J7 M20 And Maidstone.
Accommodation/floor Areas
Ground Floor:
Total Floor Area: 762 Sq Ft.....(70.8 Sq M)
Utilities:
The Unit Has Three Phase Electricity, Water And Drainage.
Terms
The Unit Is Available On A New Tenants Full Repairing And Insuring Lease For A Term To Be Agreed.
Tenant To Pay Own Utility Bills.
A 3 Month Deposit Will Be Required.
The Lease Does Not Provide Security Of Tenure.
Rateable Value
Description: Store And Premises
Rateable Value: £9,900
Ubr In £: 43.2p
Rates Payable: Potentially Nil. Where The Rateable Value Is £12,000 Or Below There Is Currently An Exemption Where The Unit Is The Occupiers Only Property. This Exemption May Not Apply To A Freeholder Who Is Seeking A Tenant.
Potential Applicants Are Advised To Check With The Local Rating Authority, Medway Council, To Check The Above Information Is Correct.
Planning And Building Regs
The Last Occupier Used The Premises For Steel Fabrication And Engineering But It Is The Responsibility Of The Purchaser Or Tenant To Satisfy Themselves That The Intended Use Of The Property Complies With The Relevant Planning Permission And Building Regulations In Force At The Time Of The Purchase Or Letting.
Legal Costs
A Charge Of £750 + Vat Will Be Charged On The Incoming Tenant For The Tenancy Documentation.
Description
The Premises Comprise A Steel Portal Frame Mid Terraced Unit With Brick Lower Elevations To A Height Of Approximately 6' 6" (2m) And Clad To The Remainder Of The Upper Elevations And Roof With Profiled And Insulated Steel Panelling Incorporating Translucent Rooflights. The Internal Clear Height To Underside Of The Eaves Is 15' 6" (4.7m). Access At The Front Is Via An Up And Over Steel Panel Door 9' 6" (2.9m) Wide X 14' (4.2m) High, With A Separate Personnel Door And, To The Rear, A Fire Escape Door.
Internally The Unit Is Full Open Space With Fluorescent Lighting, 3 Phase Electricity And Has A Concreted Floor. There Is A Small Mezzanine Office/store Space Exists At The Rear Of The Property Accessed Via A Staircase. To The Rear Is A Wc.
To The Front Is Parking For Two Vehicles.
Location
The Church Road Business Centre Is Situated Just Off Castle Road, Being The Main Spine Road For The Eurolink Estate. To The South Is Sittingbourne Town Centre And Mainline Railway Station Whilst To The North And West Is Swale Way, The Northern Relief Road Providing Direct Access To The A249 North To Sheerness And South To J5 M2, J7 M20 And Maidstone.
Accommodation/floor Areas
Ground Floor:
Total Floor Area: 762 Sq Ft.....(70.8 Sq M)
Utilities:
The Unit Has Three Phase Electricity, Water And Drainage.
Terms
The Unit Is Available On A New Tenants Full Repairing And Insuring Lease For A Term To Be Agreed.
Tenant To Pay Own Utility Bills.
A 3 Month Deposit Will Be Required.
The Lease Does Not Provide Security Of Tenure.
Rateable Value
Description: Store And Premises
Rateable Value: £9,900
Ubr In £: 43.2p
Rates Payable: Potentially Nil. Where The Rateable Value Is £12,000 Or Below There Is Currently An Exemption Where The Unit Is The Occupiers Only Property. This Exemption May Not Apply To A Freeholder Who Is Seeking A Tenant.
Potential Applicants Are Advised To Check With The Local Rating Authority, Medway Council, To Check The Above Information Is Correct.
Planning And Building Regs
The Last Occupier Used The Premises For Steel Fabrication And Engineering But It Is The Responsibility Of The Purchaser Or Tenant To Satisfy Themselves That The Intended Use Of The Property Complies With The Relevant Planning Permission And Building Regulations In Force At The Time Of The Purchase Or Letting.
Legal Costs
A Charge Of £750 + Vat Will Be Charged On The Incoming Tenant For The Tenancy Documentation.
Location
Advertisement

Harrisons Property Surveyors Ltd
View all properties
Property ID: 117988
Industrial Unit To Let, Sittingbourne, Kent
£1,000 / month
£12,000 pa
28 Church Road Business Centre, Church Road, Sittingbourne, Kent, ME10 3RS
Harrisons Property Surveyors Ltd
View all properties
Make an Enquiry
Make an Enquiry
Harrisons Property Surveyors Ltd