Other For Sale, Aberdeen, Aberdeenshire
 4 photos
Property ID: 112748
£500,000 Freehold
Cromarty House, Regent Quay, Aberdeen, Aberdeenshire, AB11 5AR
Type
Other
Status
Available
Size
4,811 - 23,538 sq ft / 447 - 2,187 sq m
Key Features
- Development opportunity sold with planning permission for 28 residential flats
- Office accommodation on ground floor
- Residential flats on first, second, third and fourth floor
- Total of 28 flats consisting of 1 and 2 bed flats
- NIA -2,186.80 sq.m (23,538 s.qft) approx.
- Additional car parking may be available
Skip the agent. Advertise it on
Boxpod for £12/m Find out more

Description
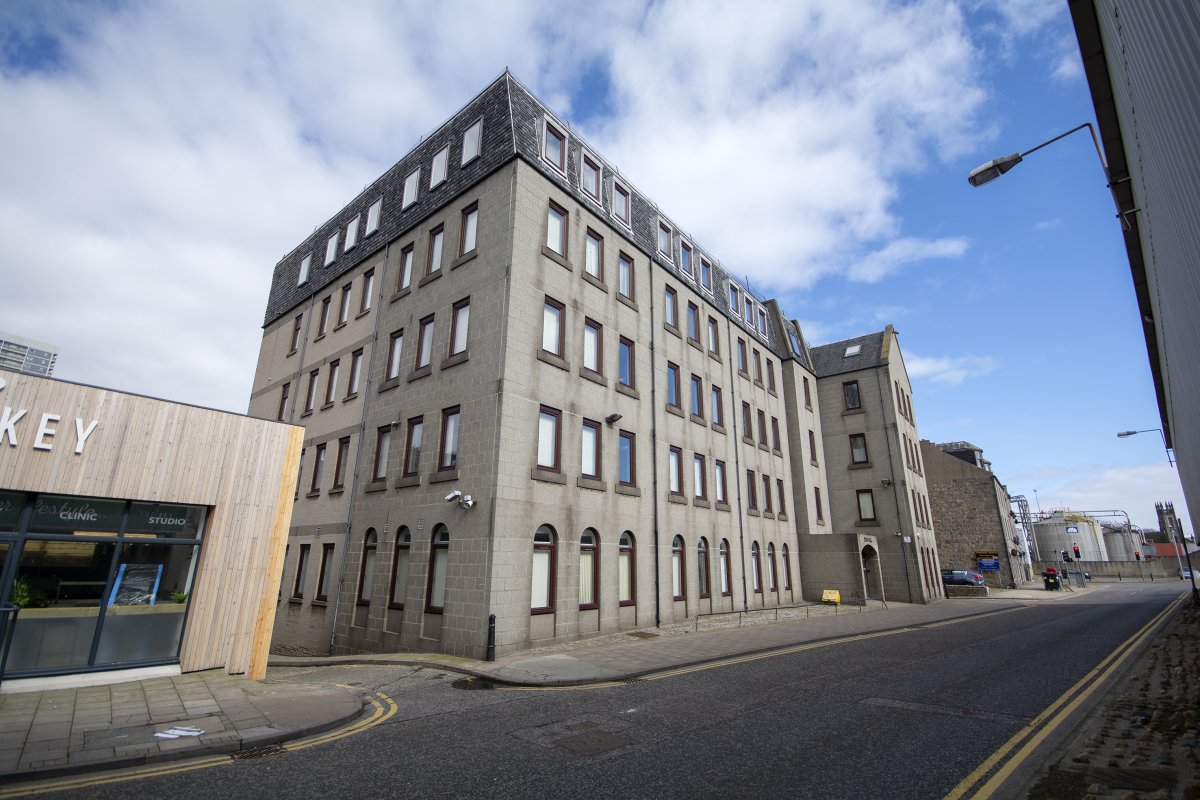
The property is situated on the north side of Regent Quay, close to its junction with Commerce Street, opposite Aberdeen harbour. It has good accessibility with direct access onto the A956, which in turn provides access to A92 South and A96. Cromarty House is within walking distance of the city centre and all its amenities including the bus and rail stations and Union Square shopping and leisure centre and to the east Beach Boulevard Retail Park. The surrounding area is in mixed use with office, industrial and residential in close proximity.
The Subjects Benefit From Planning Permission Allowing First, Second, Third And Fourth Floors To Be Converted To A Mix Of One And Tow Bedroom Flats . The Ground Floor Will Remain Under Office/commercial Use .
More Details Are Available Via The Aberdeen City Council Planning Portal ; Change Of Use From Offices To Form 28 Residential Flats (ref 221401 /dpp)
The Property Comprises A Five-storey Detached Office Building Benefitting From The
Following Specification :
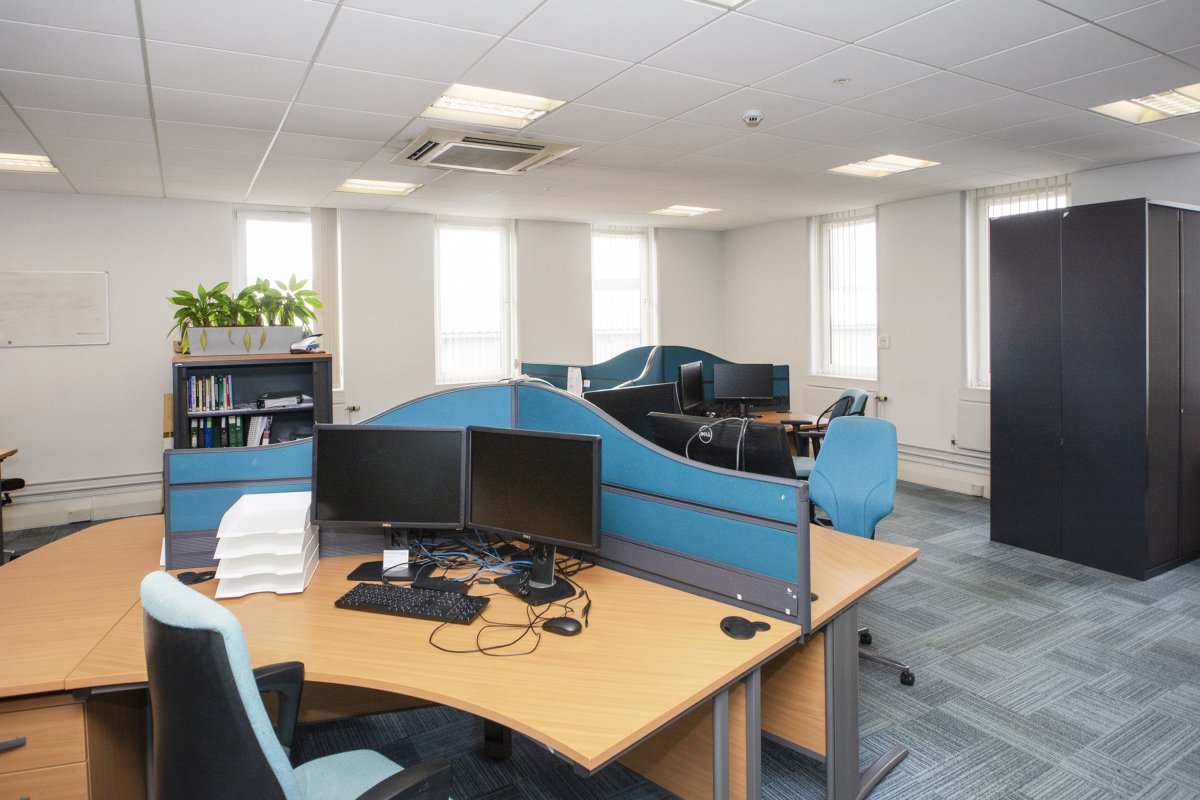
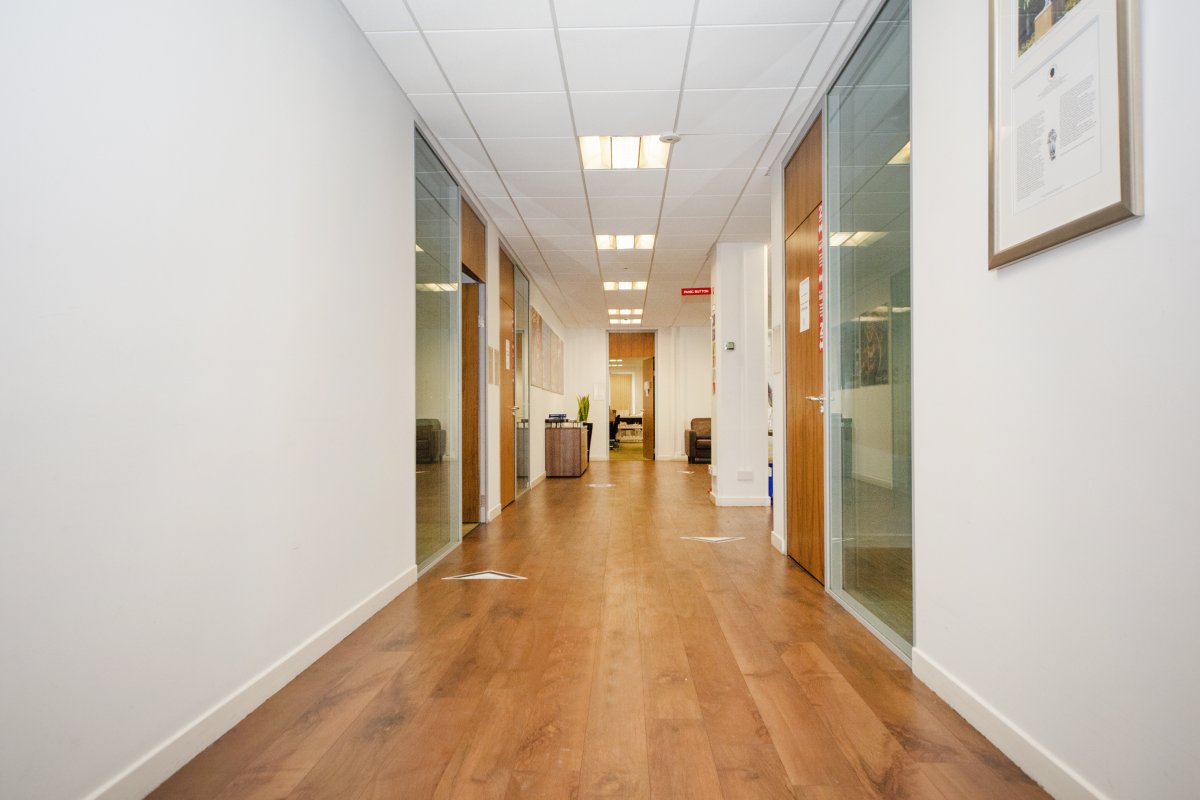
Predominantly Open Plan Office Space
Ground Floor Canteen /break Out Space /meeting Rooms
Suspended Tiled Ceilings
Lg3 Lighting
Comfort Cooling System
Gas Central Heating To Radiators
Tea Prep /break Out Areas On Each Level
Male And Female Toilets On Each Level
Shower Rooms On Levels 1,2 And 4
Eight-person 630 Kg Passenger Lift
Parking For 51 Vehicles (1:462 Sq . Ft) Is Provided Nearby To The Rear Of The Property
Location
Advertisement

Graham & Sibbald-Aberdeen
View all properties
Property ID: 112748
Other For Sale, Aberdeen, Aberdeenshire
£500,000 Freehold
Cromarty House, Regent Quay, Aberdeen, Aberdeenshire, AB11 5AR
Graham & Sibbald-Aberdeen
View all properties
Make an Enquiry
Make an Enquiry
Graham & Sibbald-Aberdeen